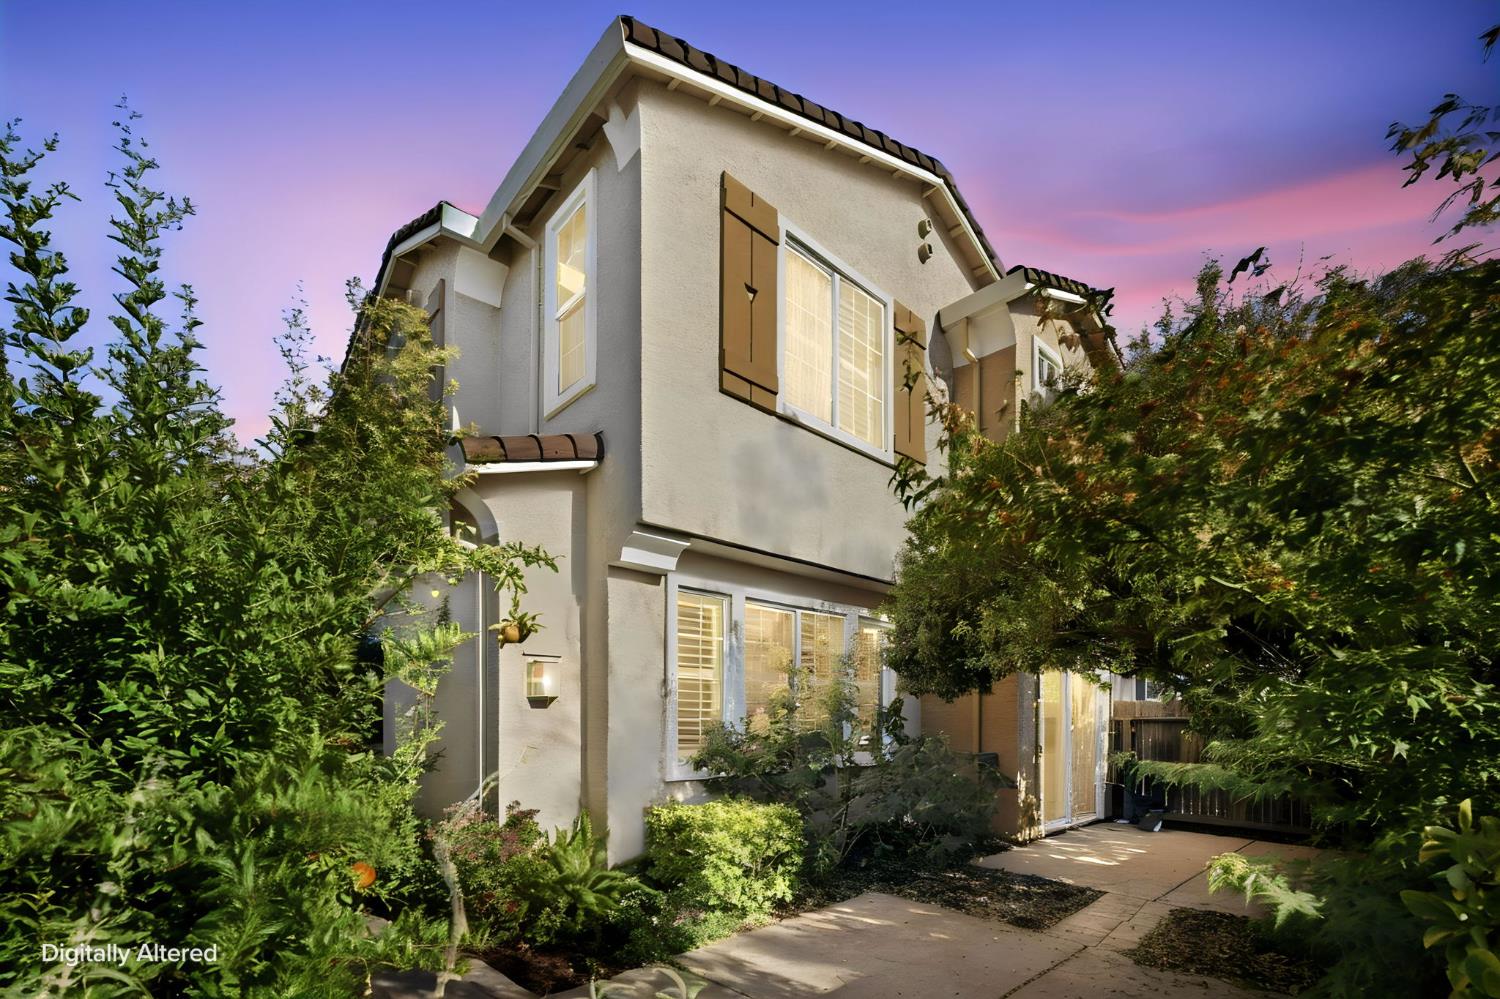
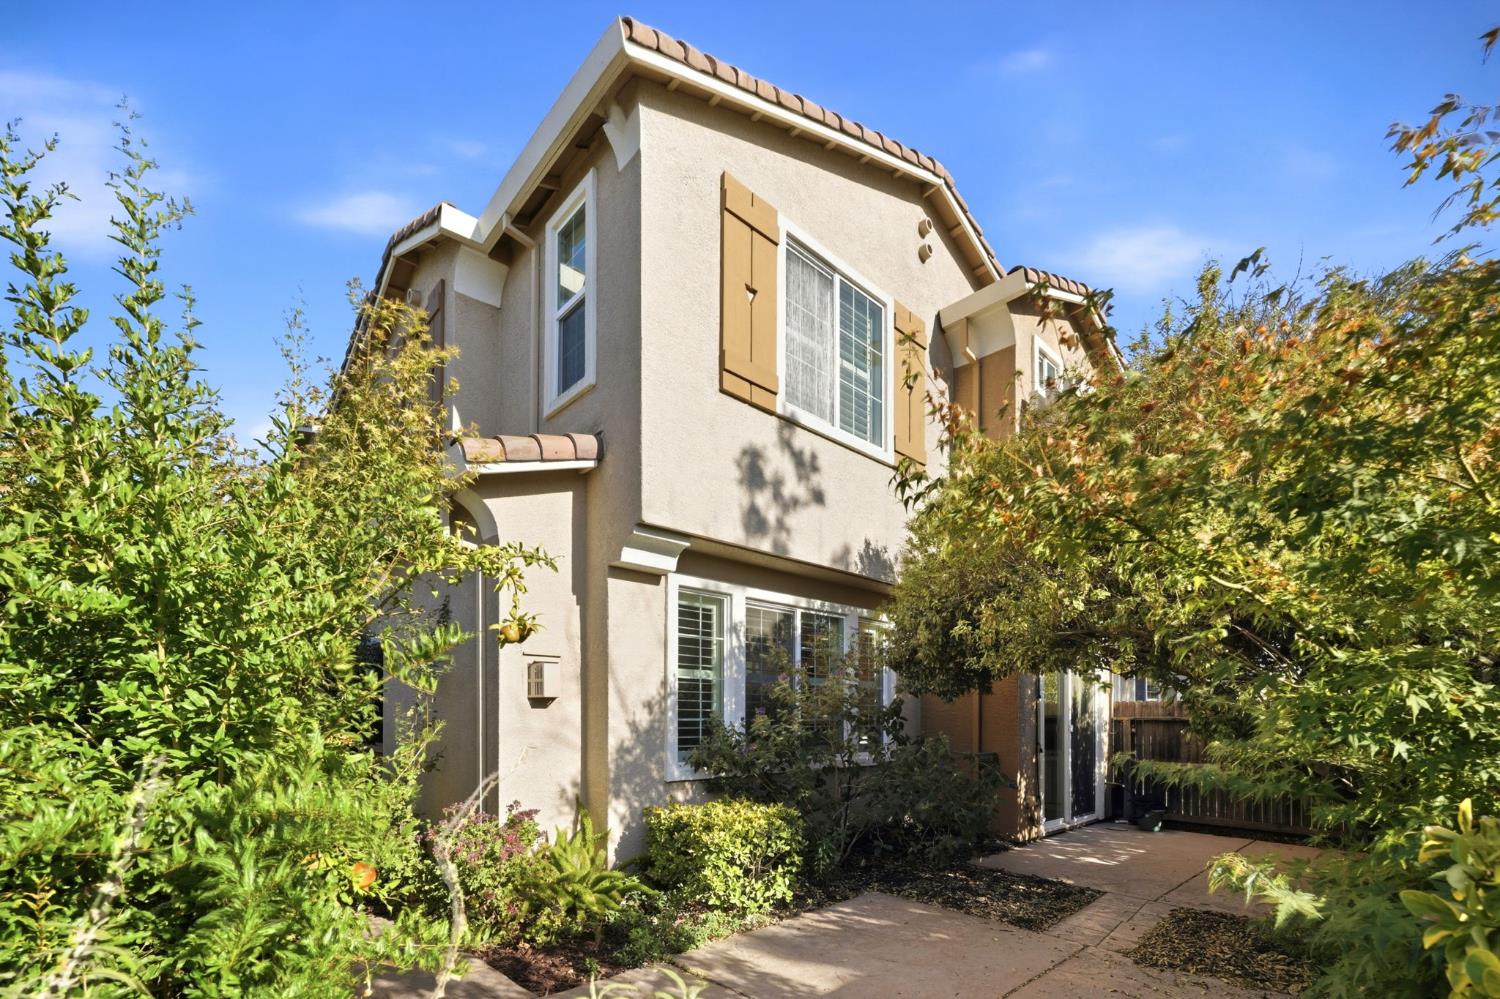
Two-story stucco home with brown shutters, lush landscaping, and a paved walkway at dusk.
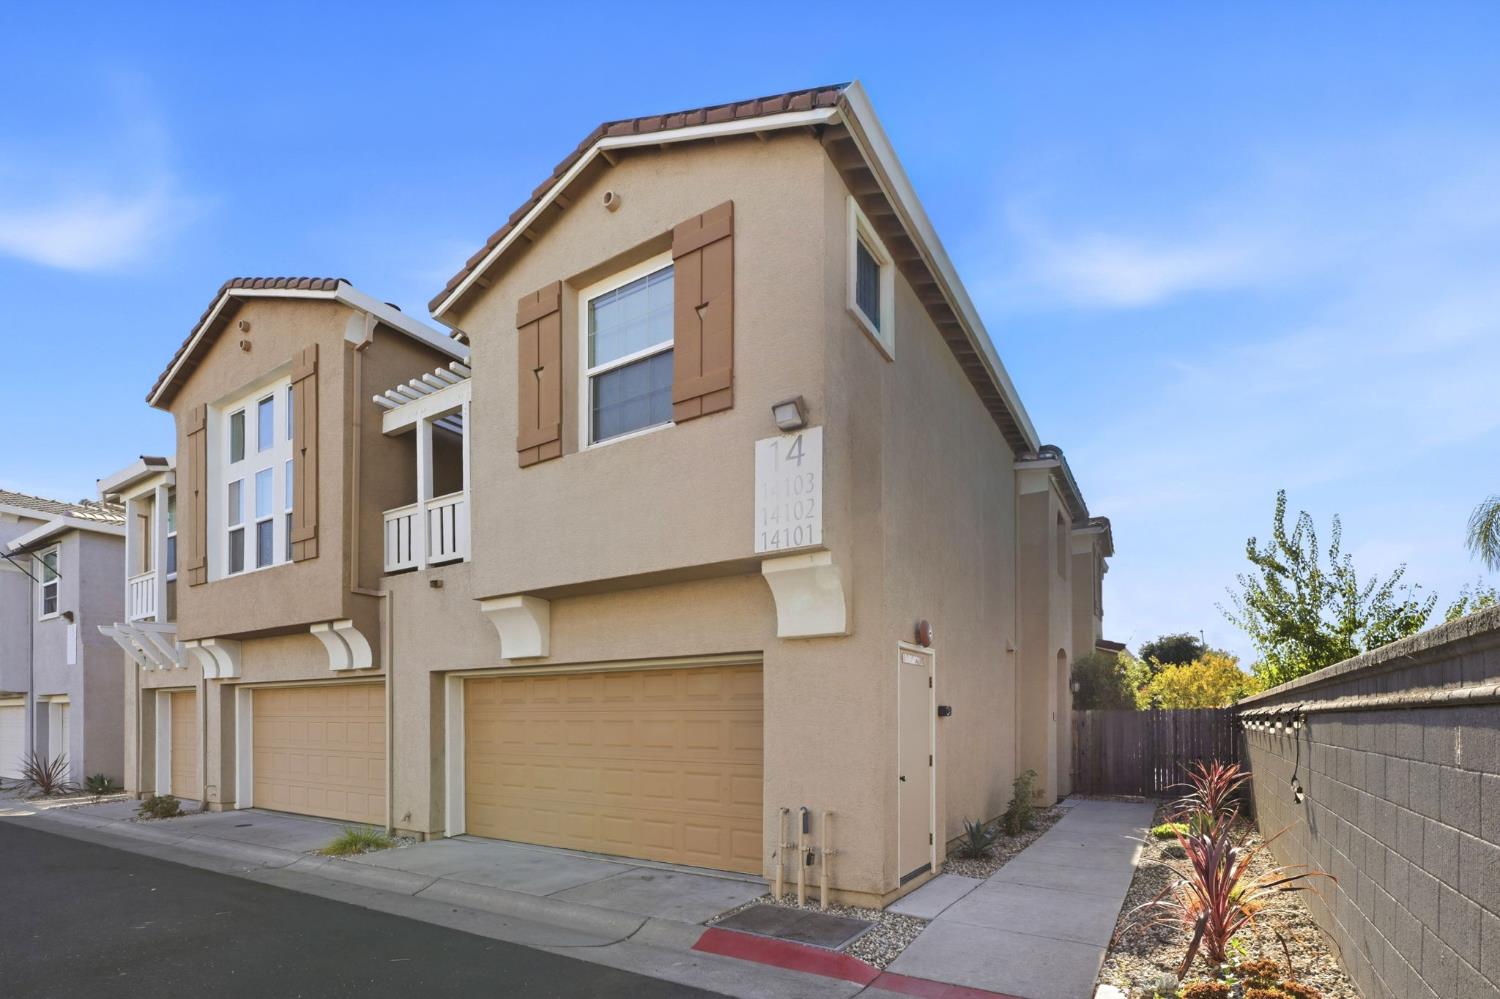
Beige two-story townhouse with brown shutters, attached garage, and a side walkway.
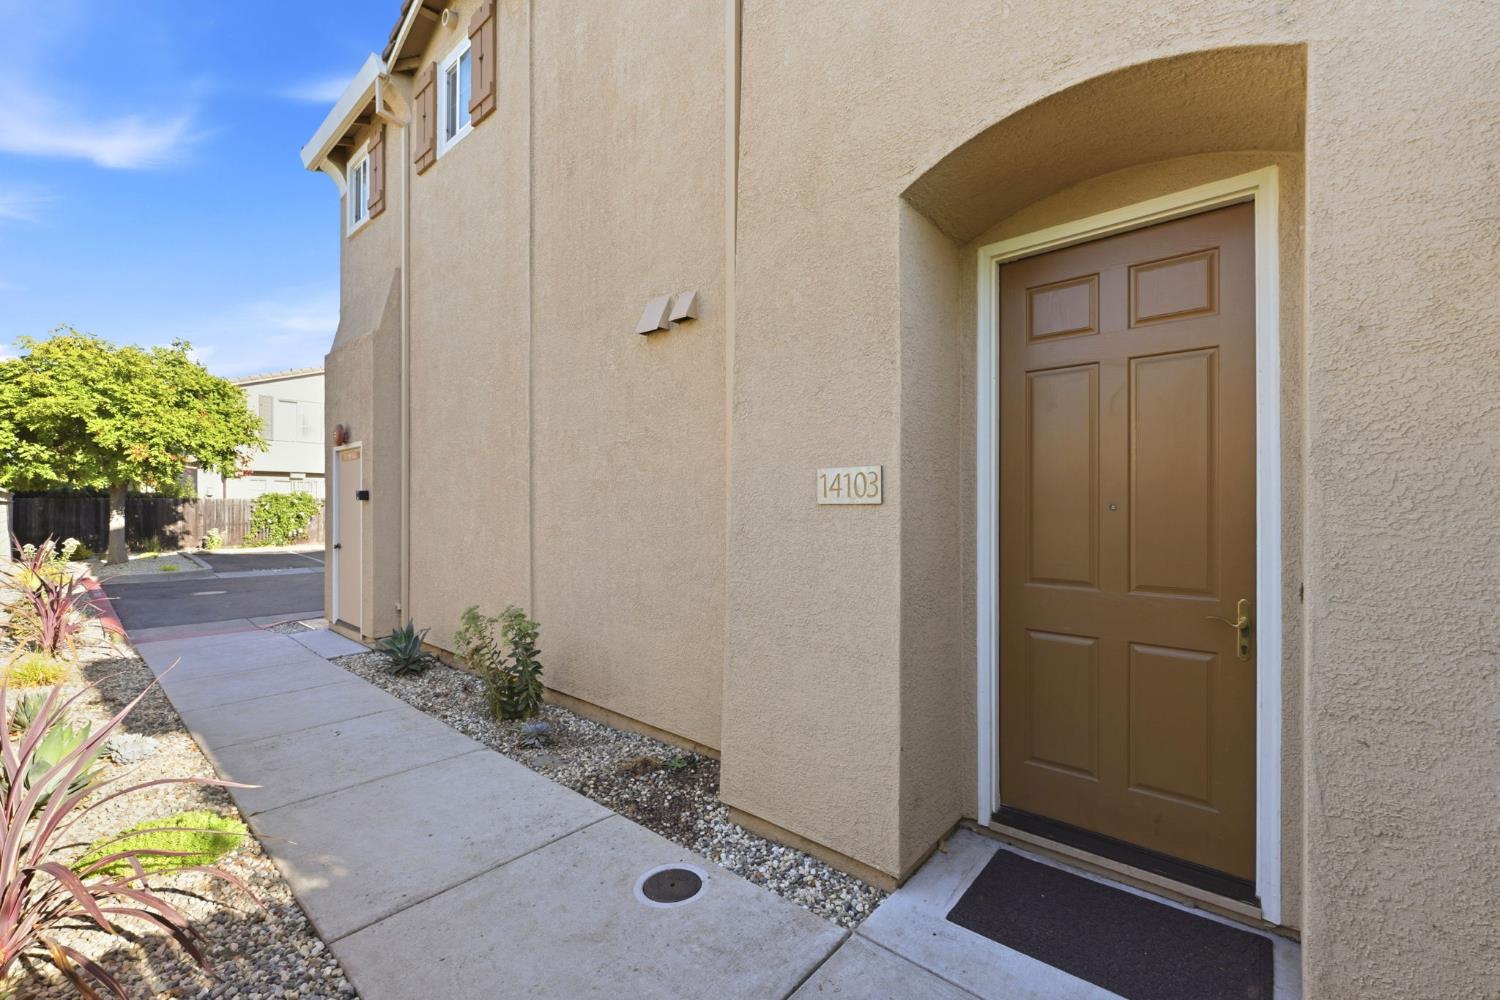
Tan stucco home entrance with a recessed brown door, address plaque, and landscaped walkway.
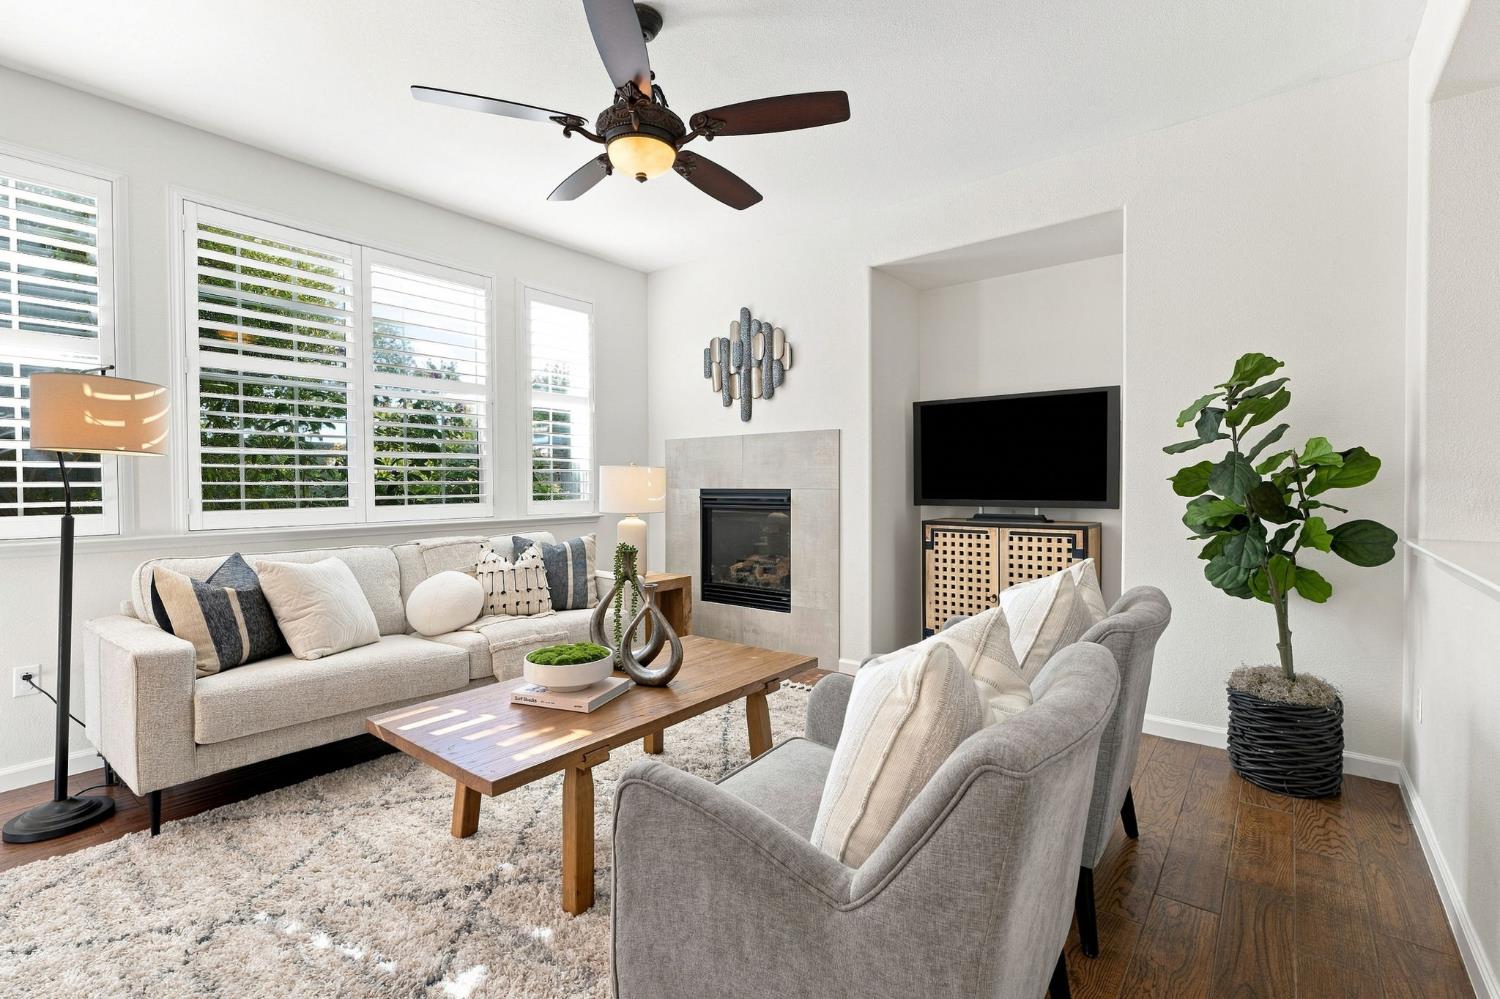
Furnished living room with plantation shutters, a tiled fireplace, and dark wood floors.
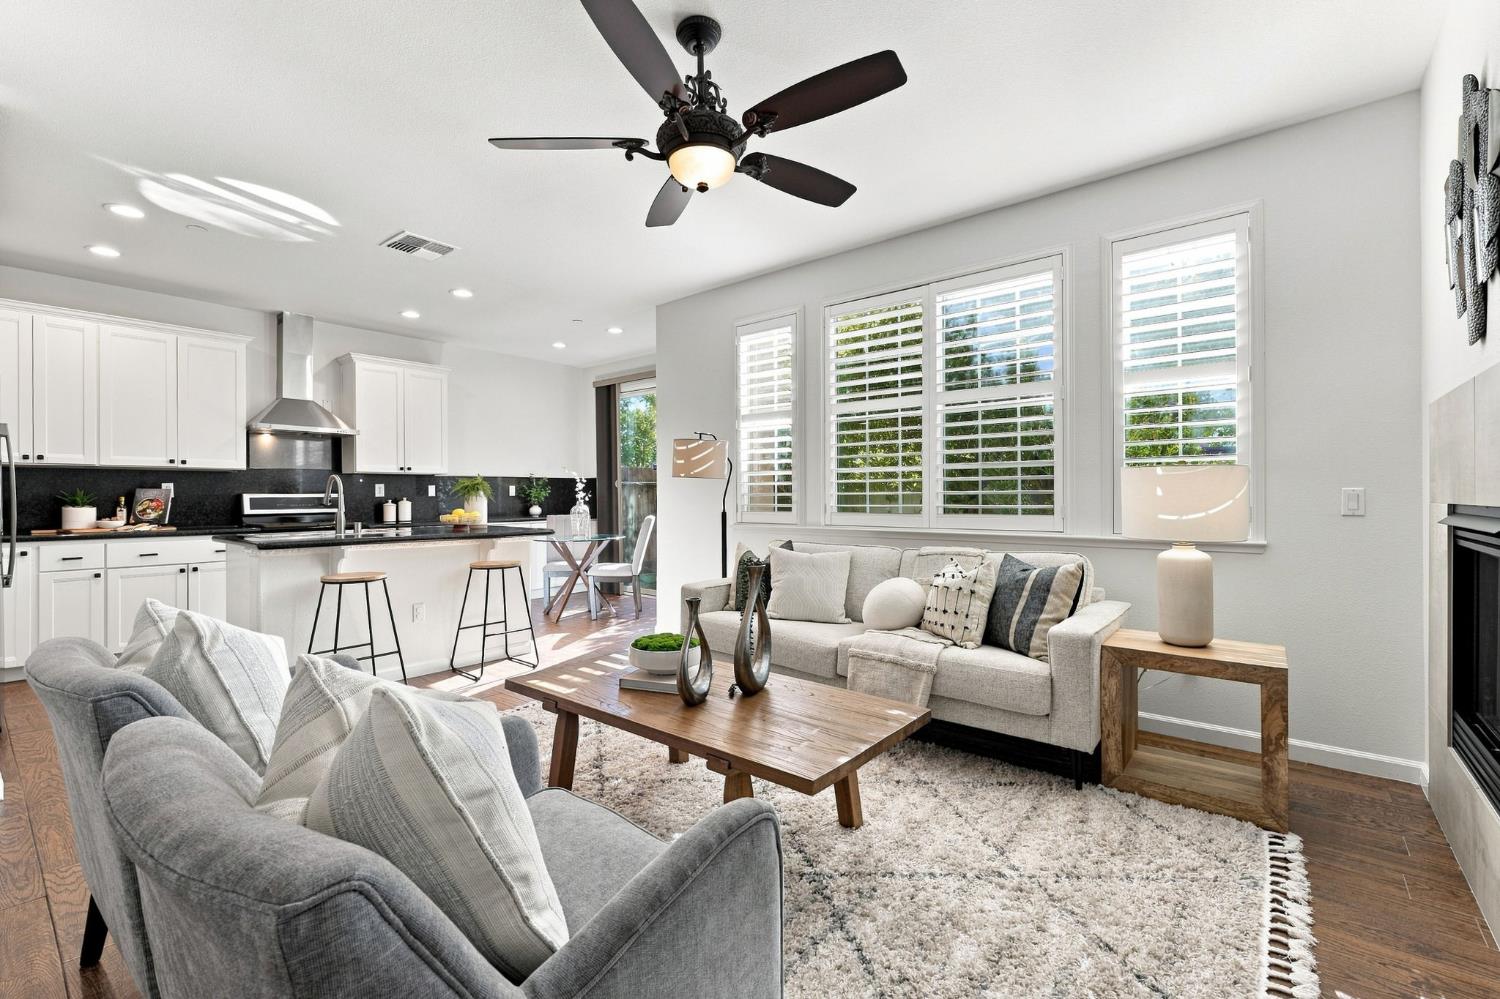
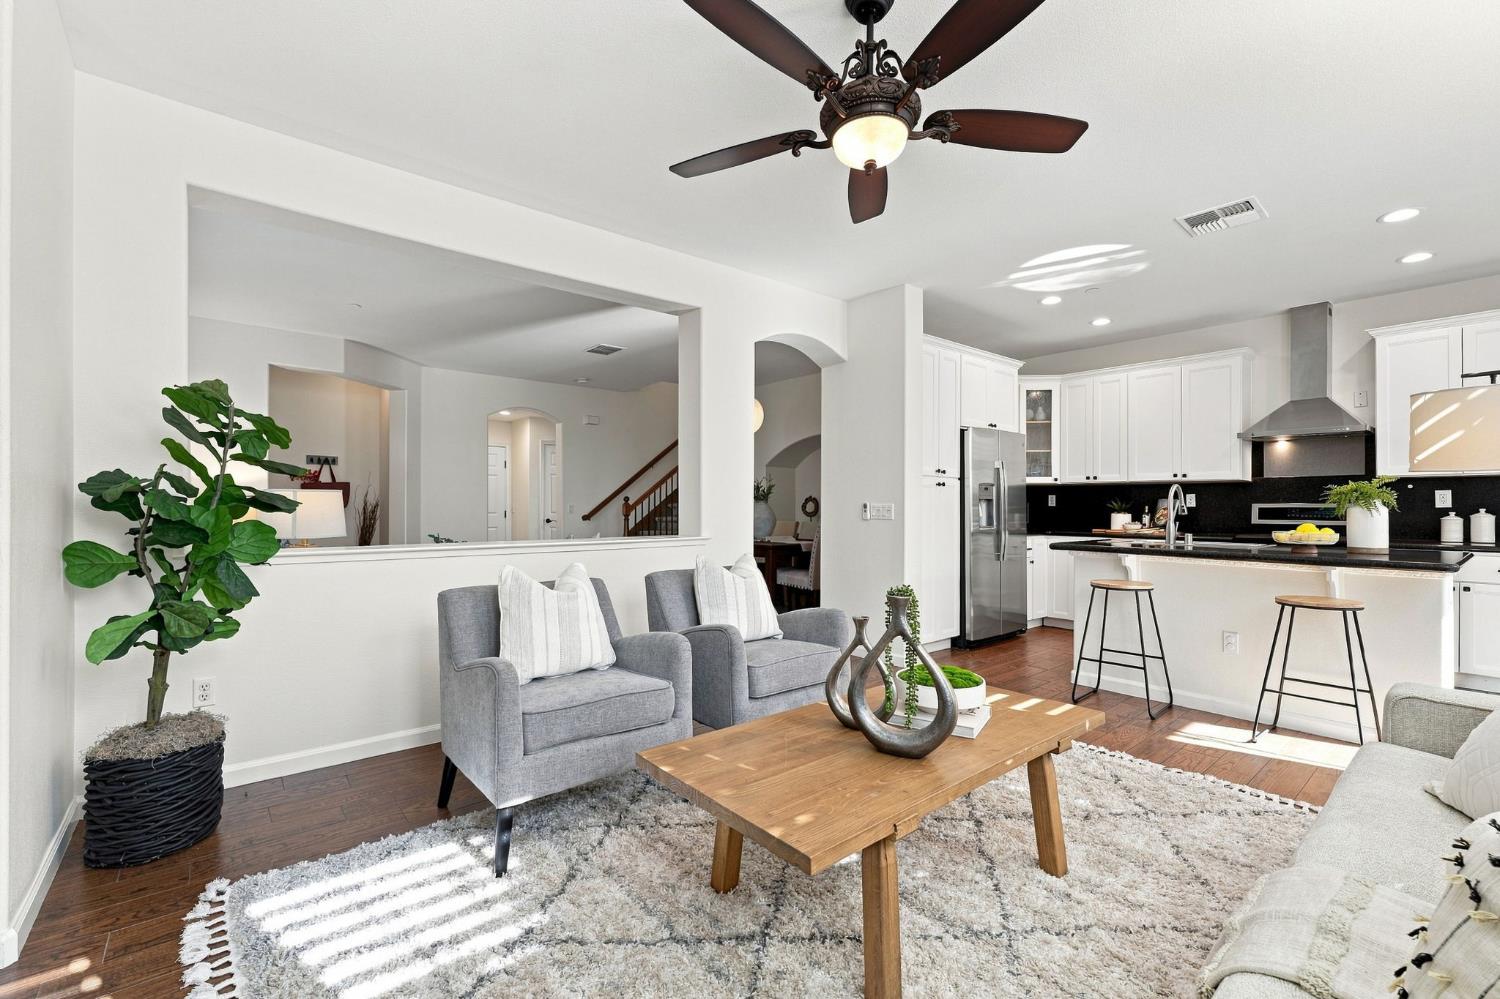
Open-plan living room and kitchen with gray sofas, white shutters, and a ceiling fan
Open-plan living room and kitchen with gray seating, white cabinets, and a kitchen island with bar stools.
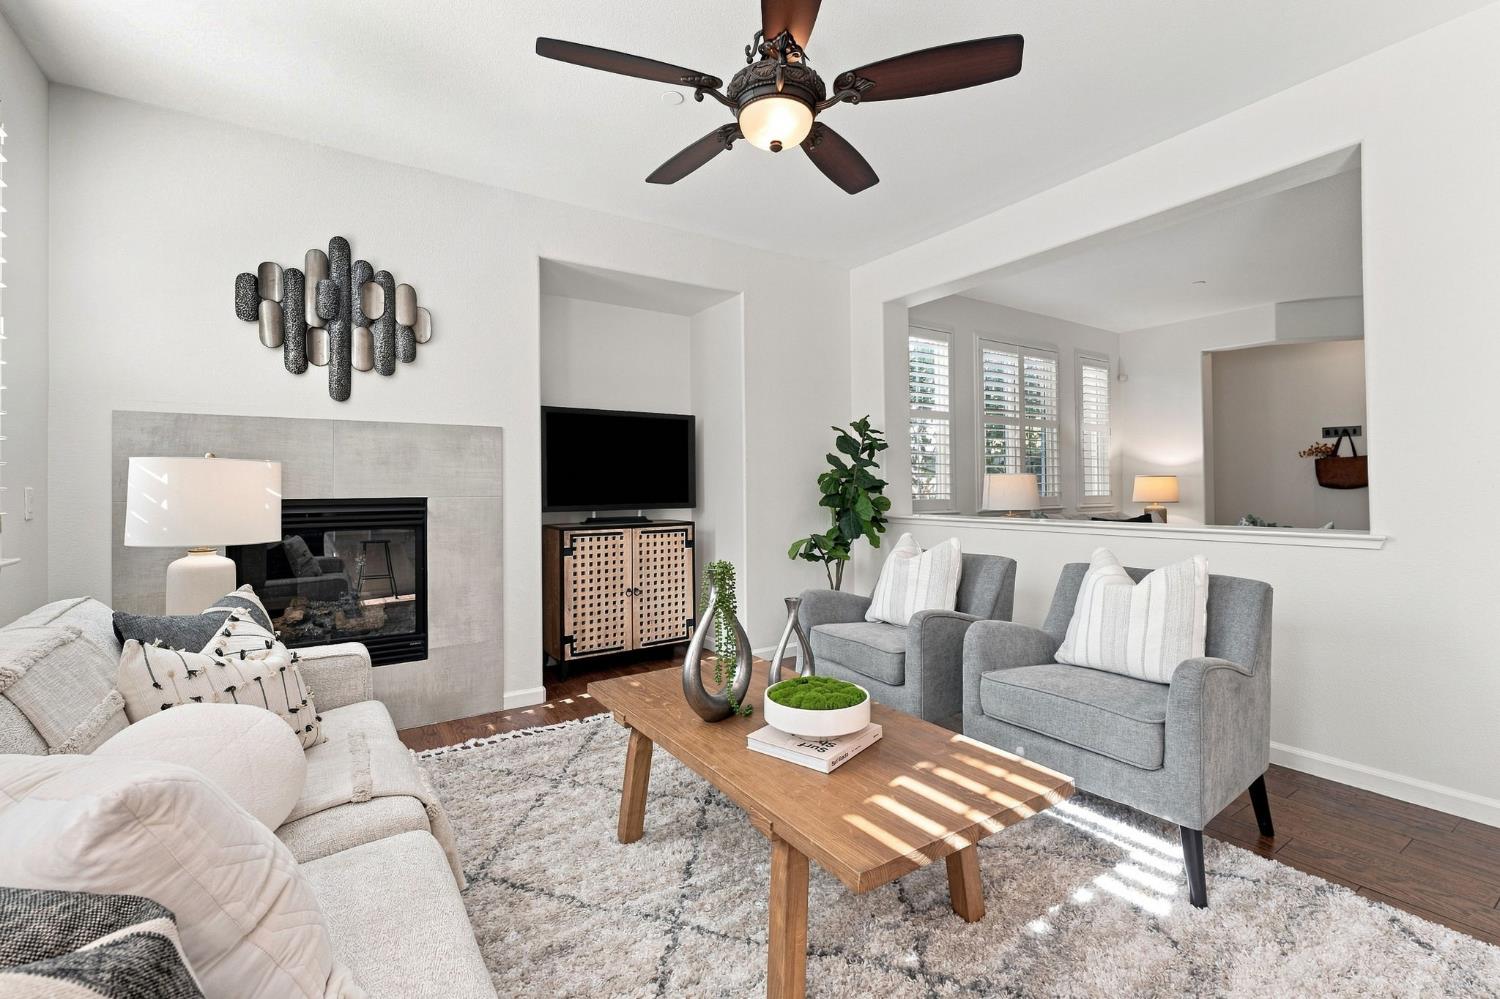
Staged living room with a tiled fireplace, gray armchairs, and sunlight through plantation shutters.
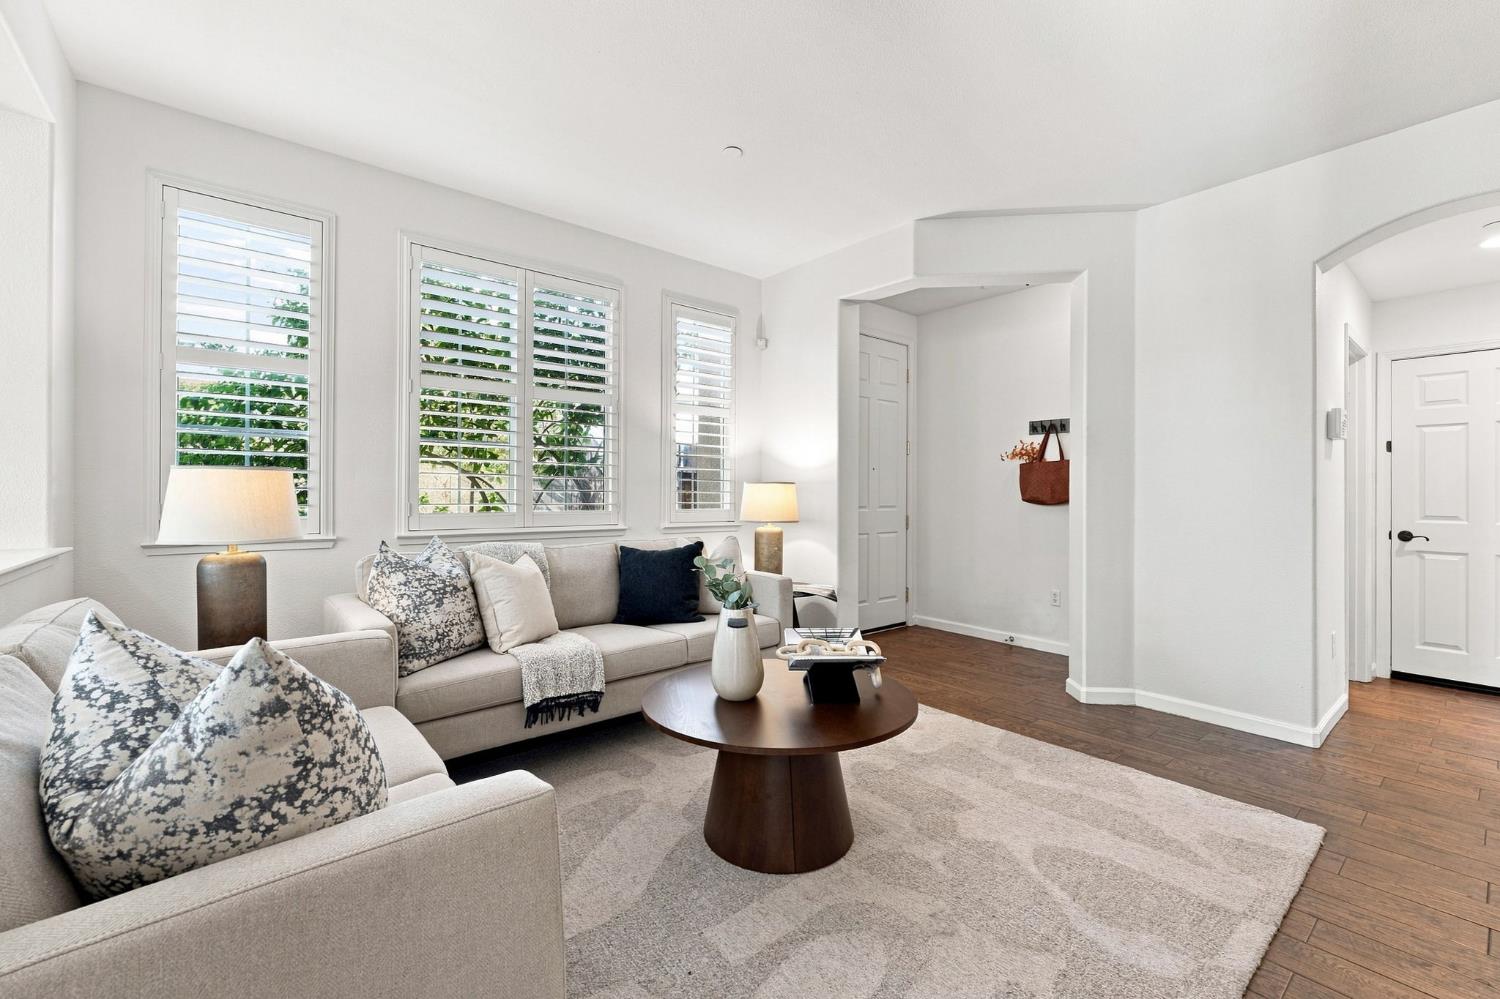
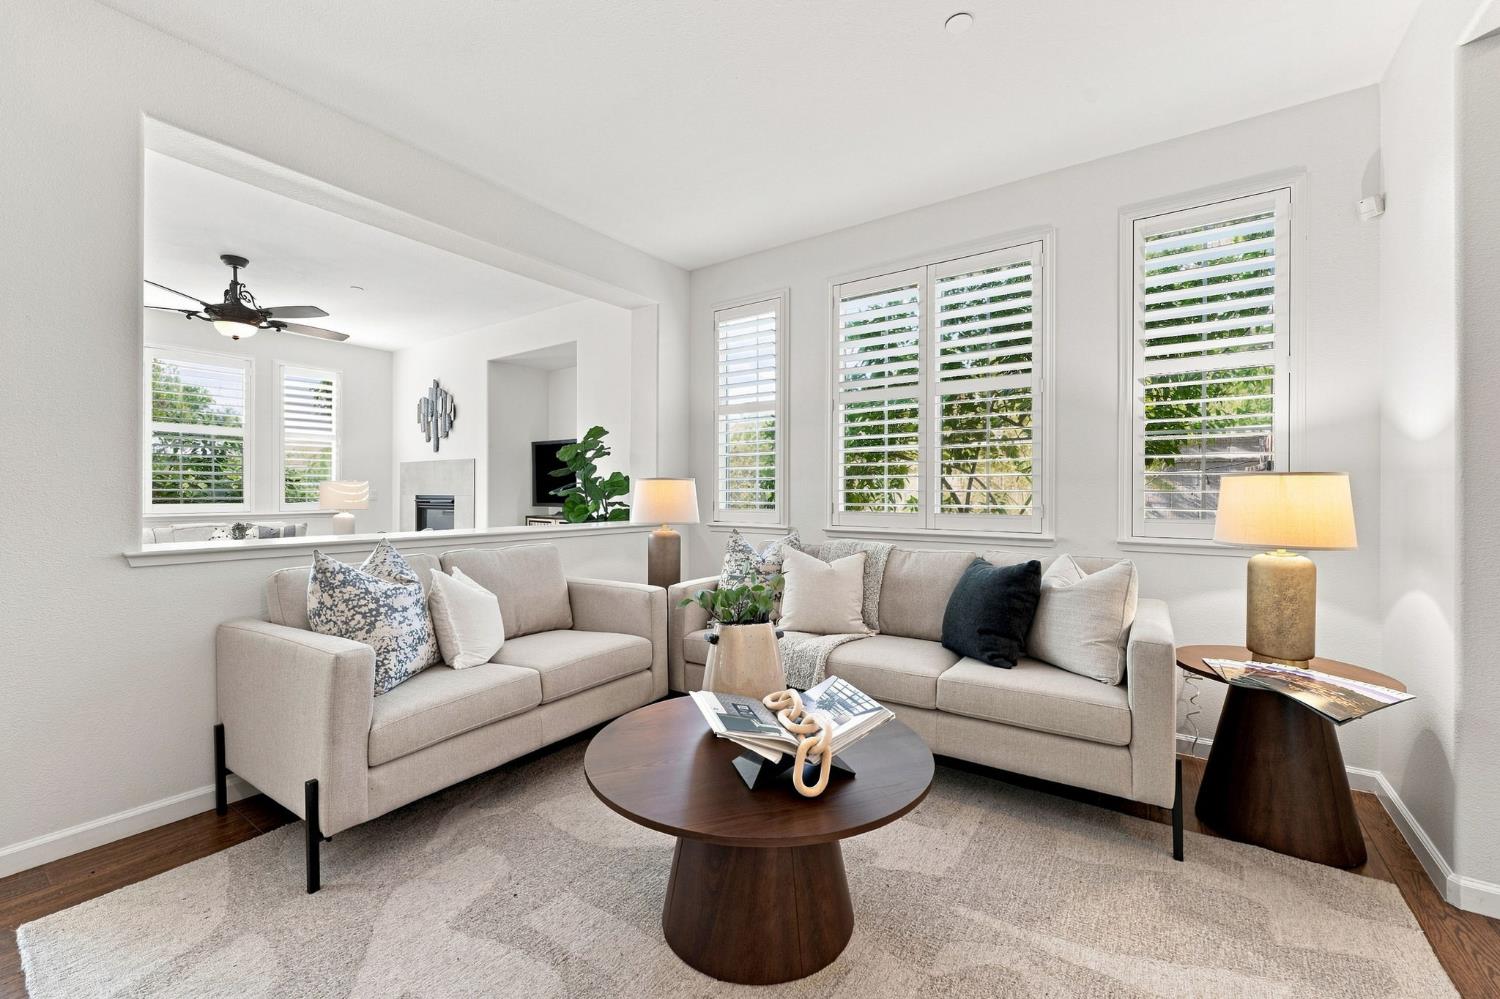
Bright living room with a beige sectional, round wood coffee table, plantation shutters, and dark wood floors.
Bright staged living room with neutral sofas, dark wood tables, and plantation shutters.
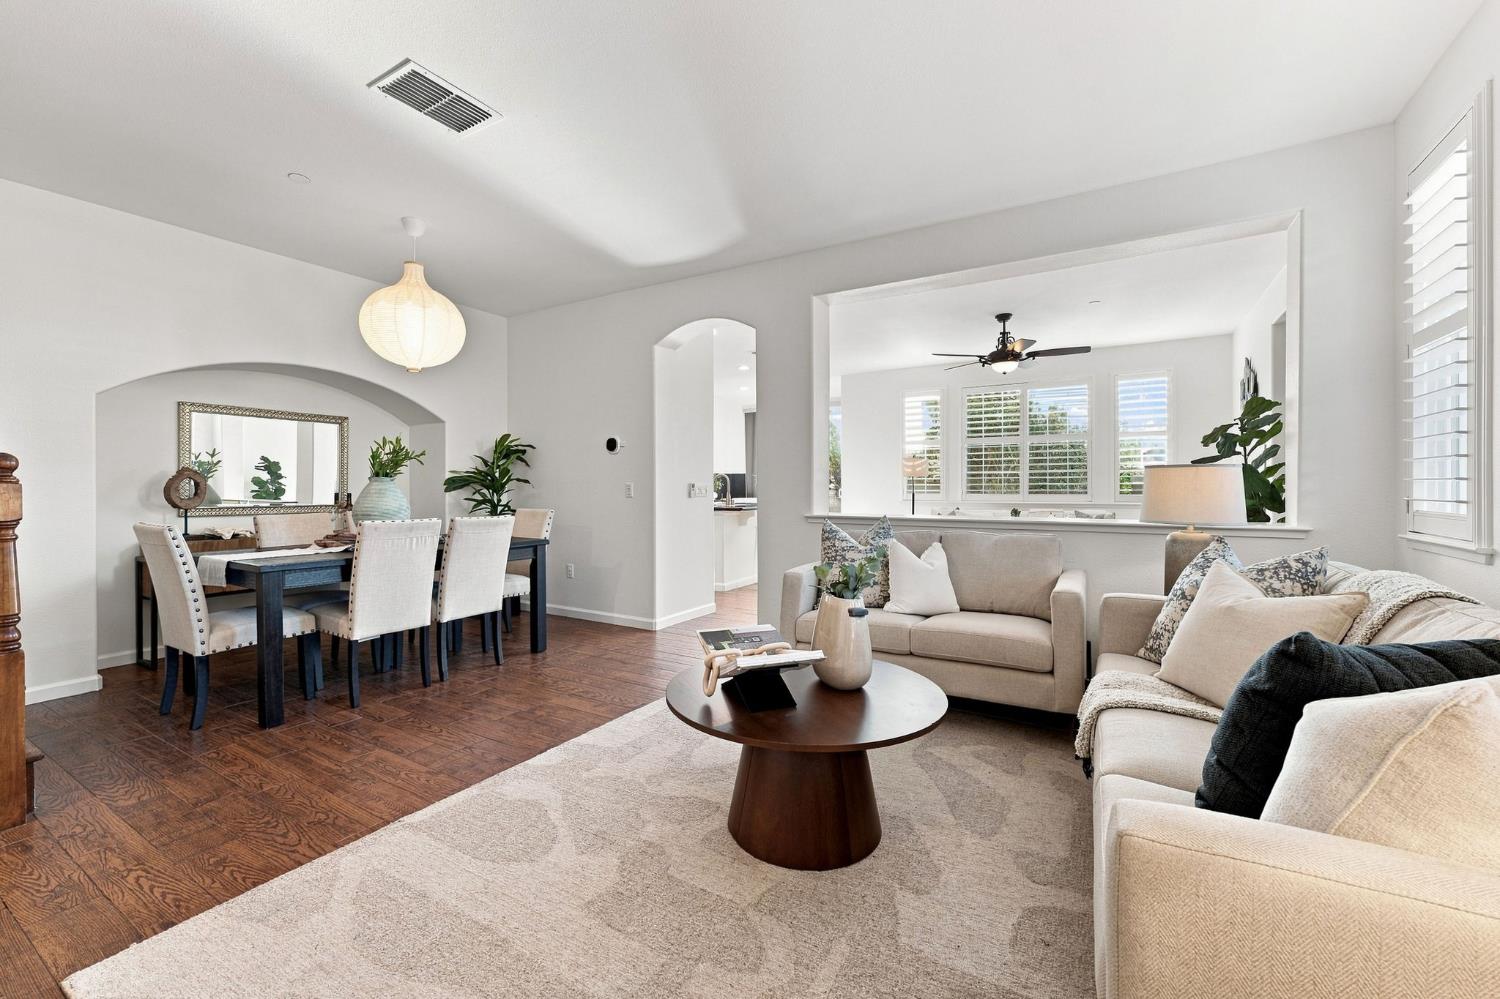
Open-plan living and dining room with beige seating, a round coffee table, and shuttered windows.
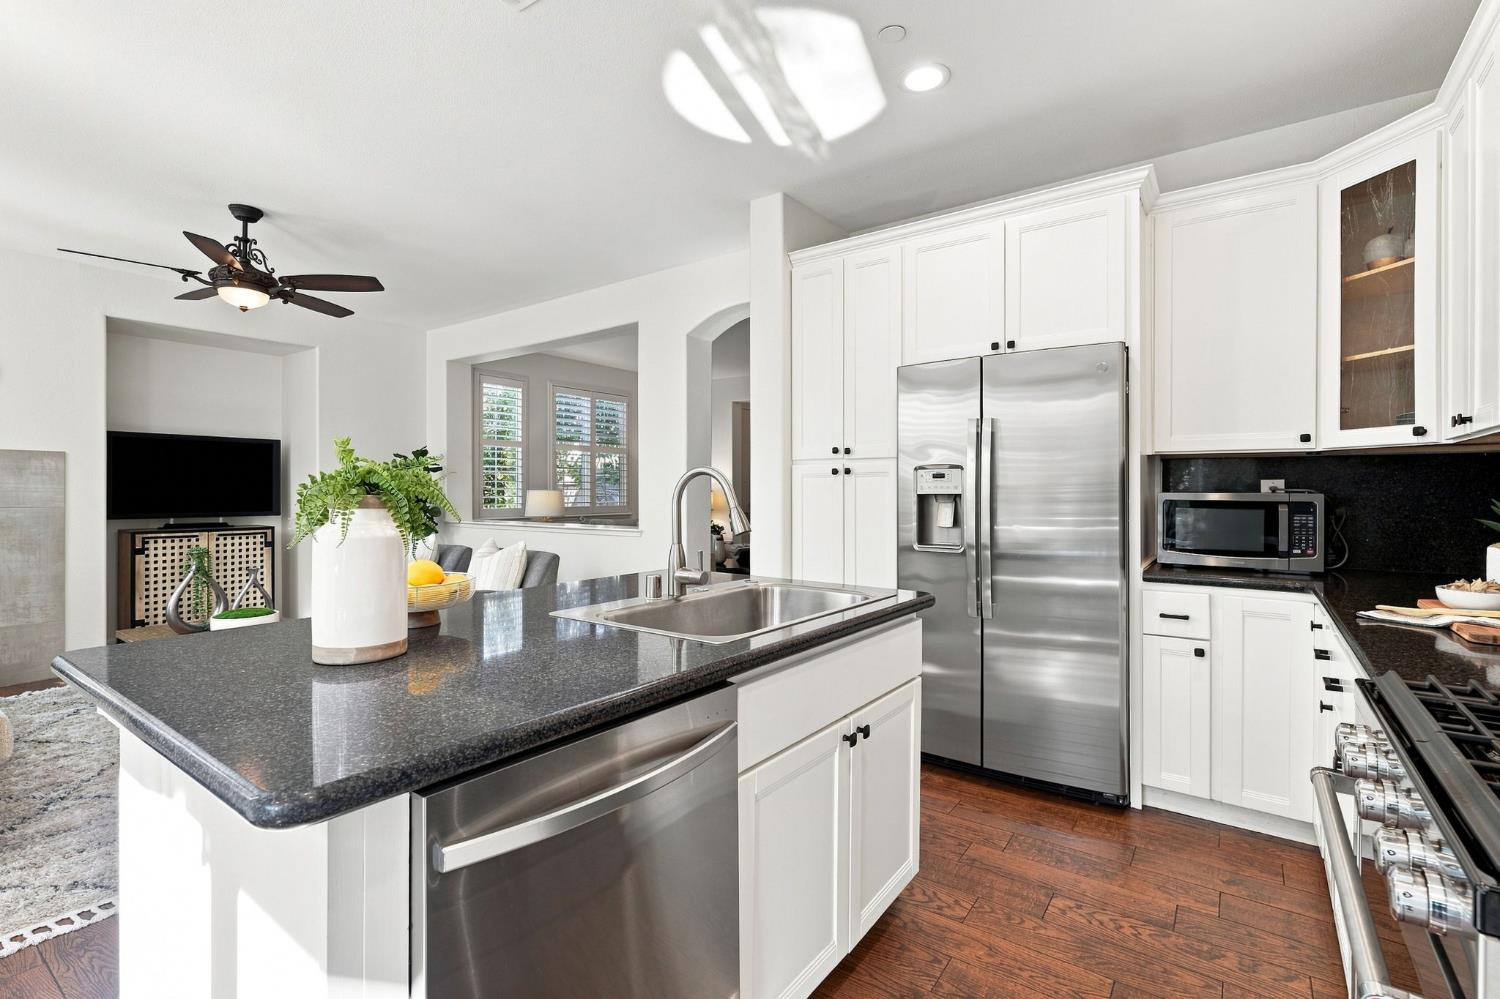
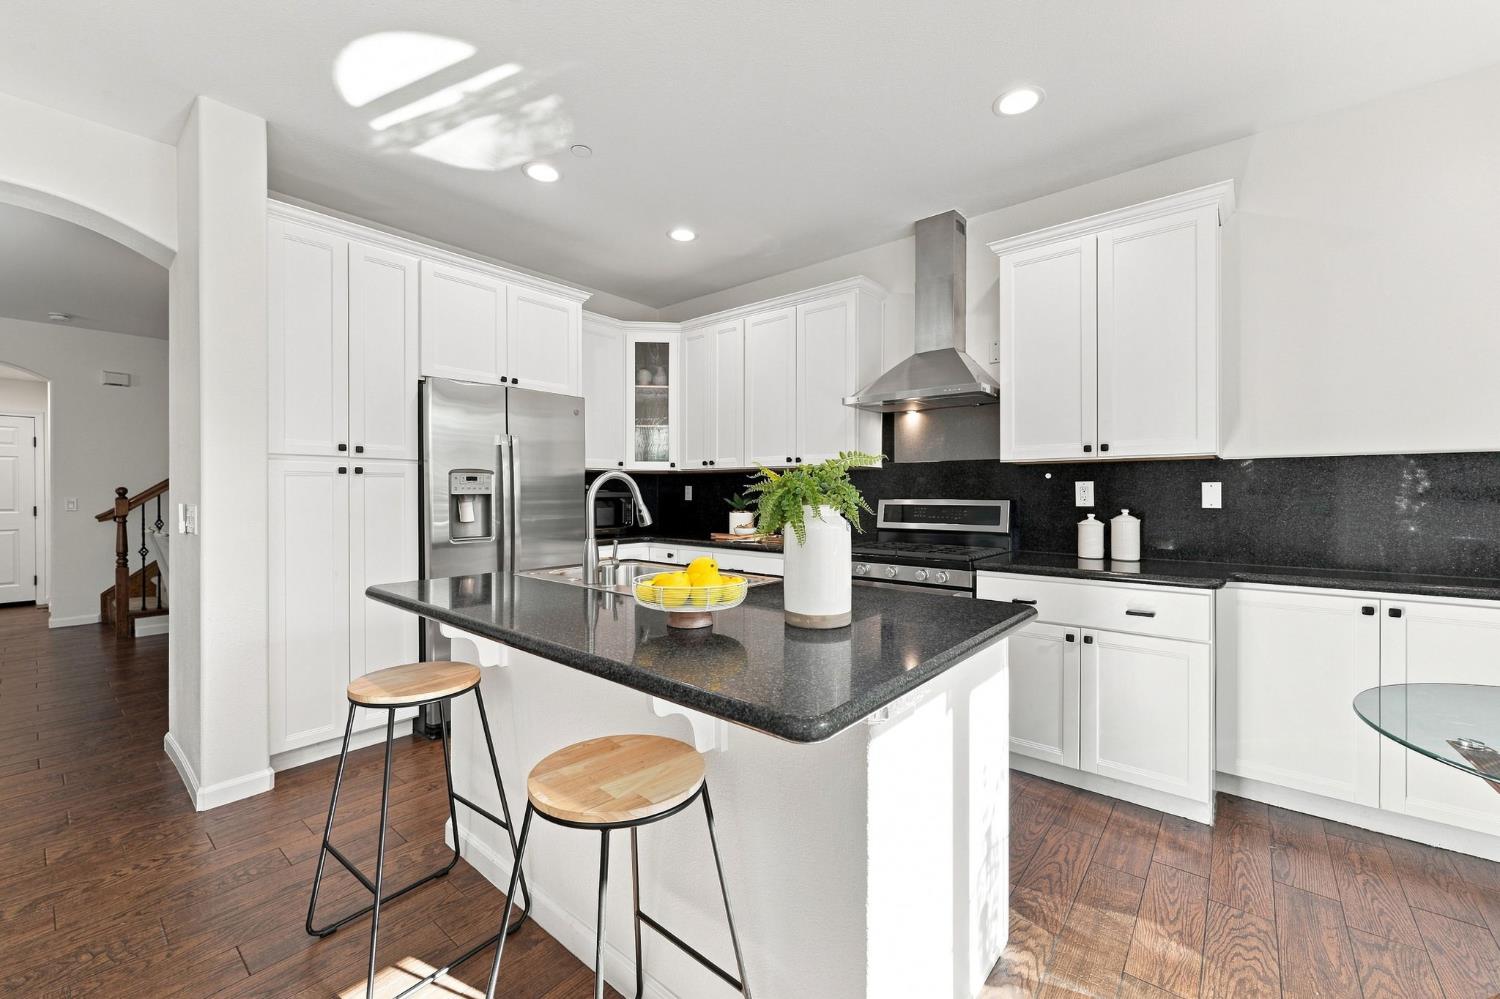
Kitchen with white cabinets, dark stone island, stainless steel appliances, and warm wood flooring.
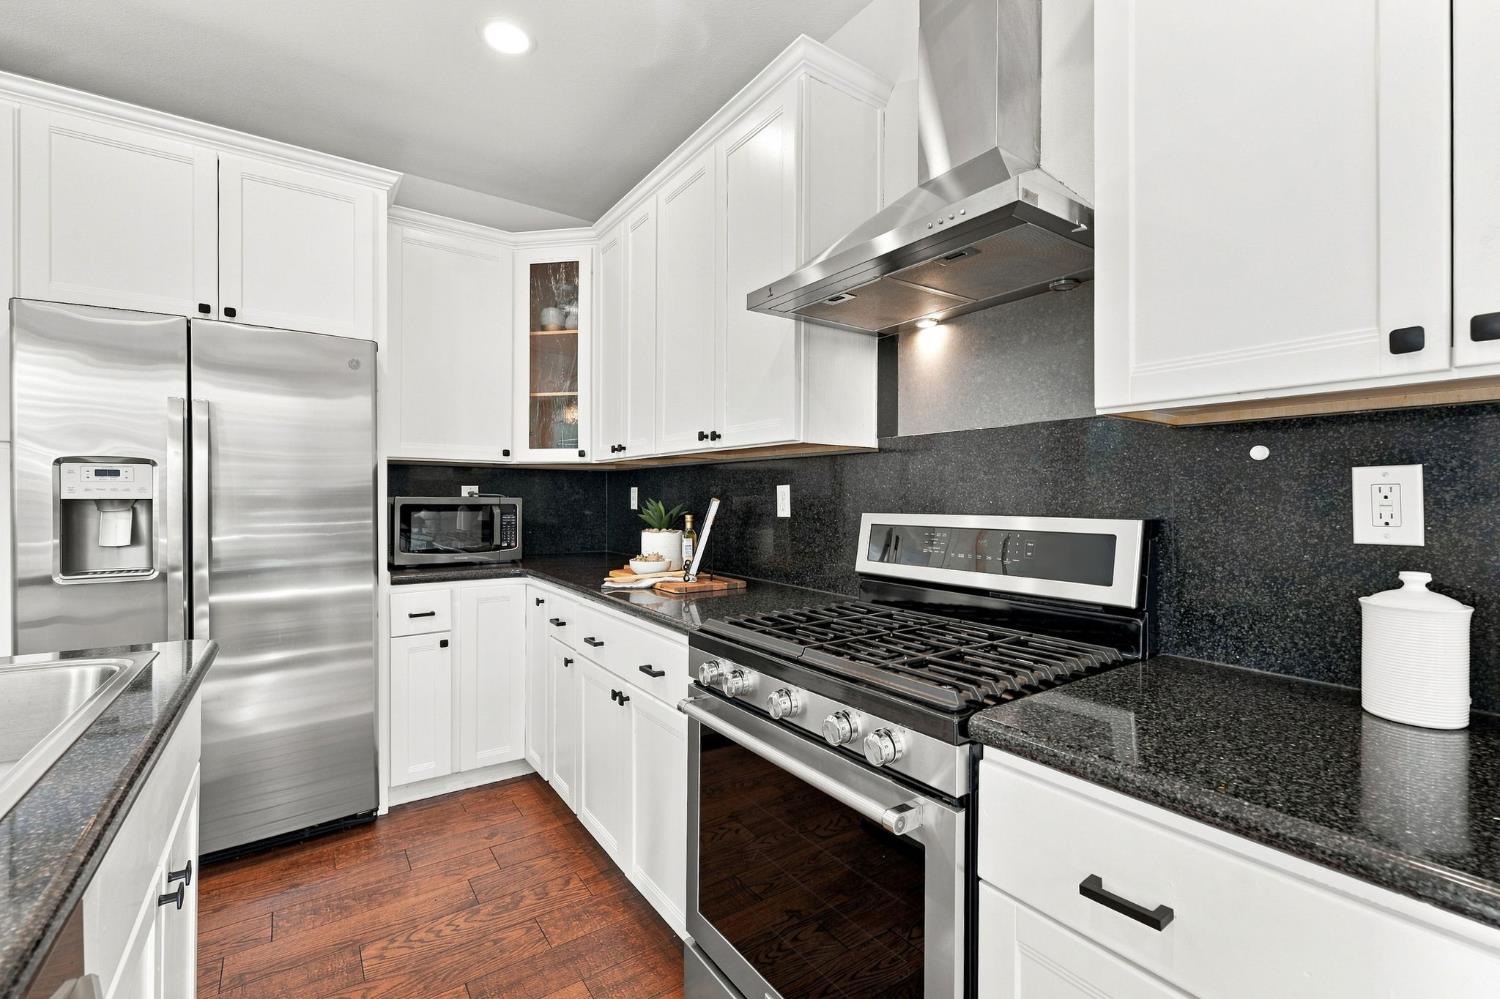
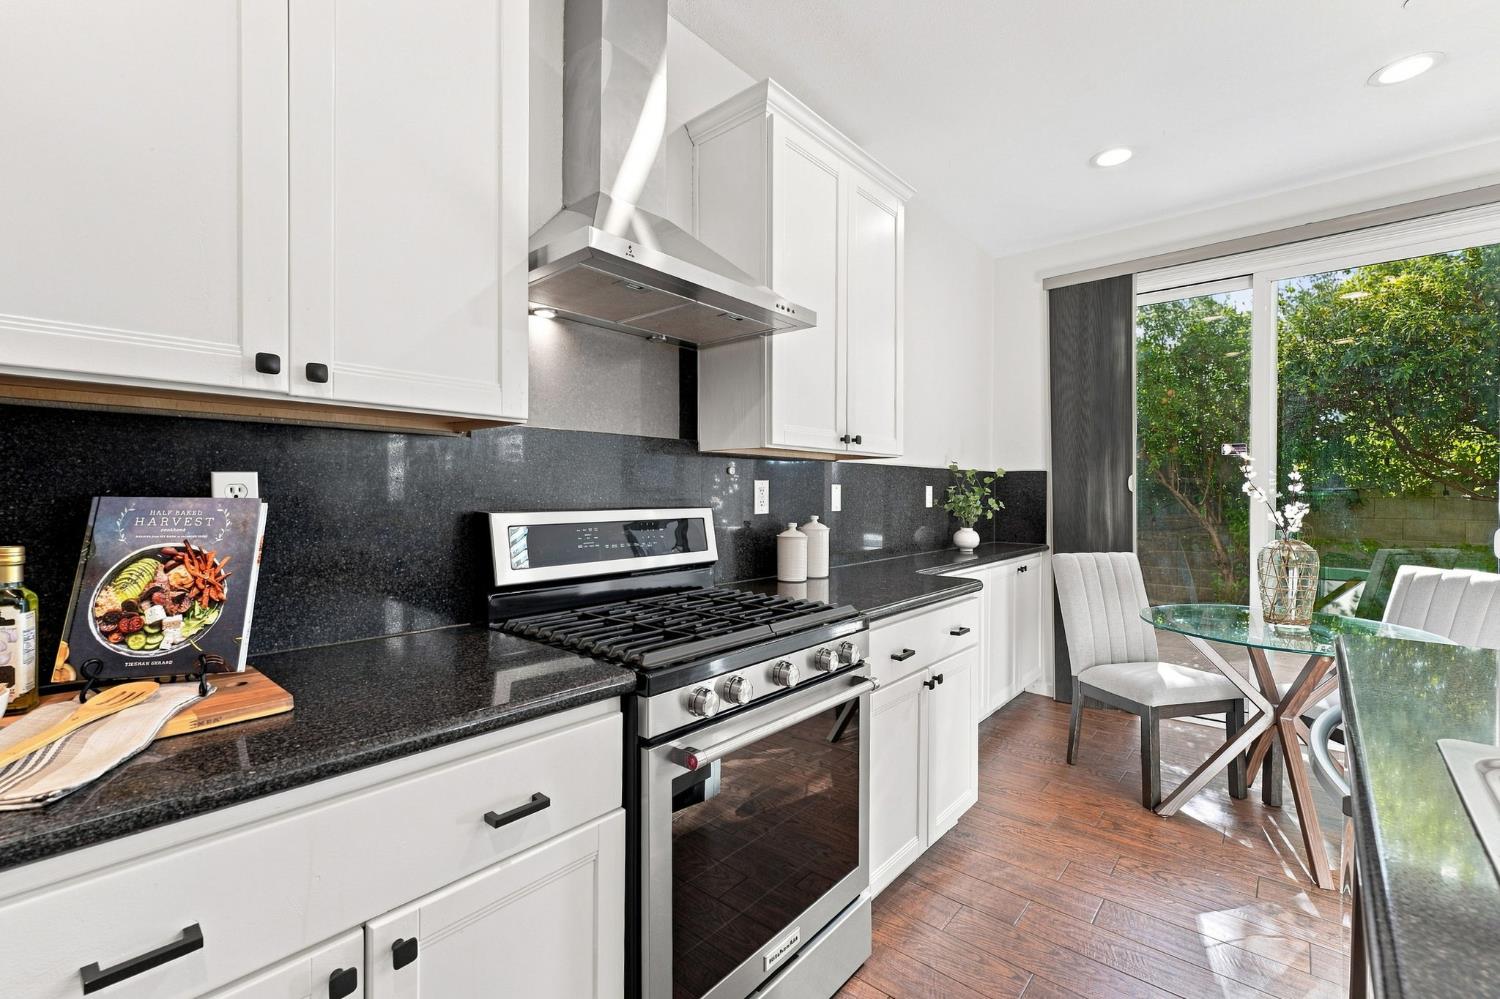
Kitchen with white cabinets, dark granite counters, stainless steel appliances, and a stainless gas range.
Kitchen with white cabinets, black granite counters, stainless steel range, and glass dining area by sliding doors.
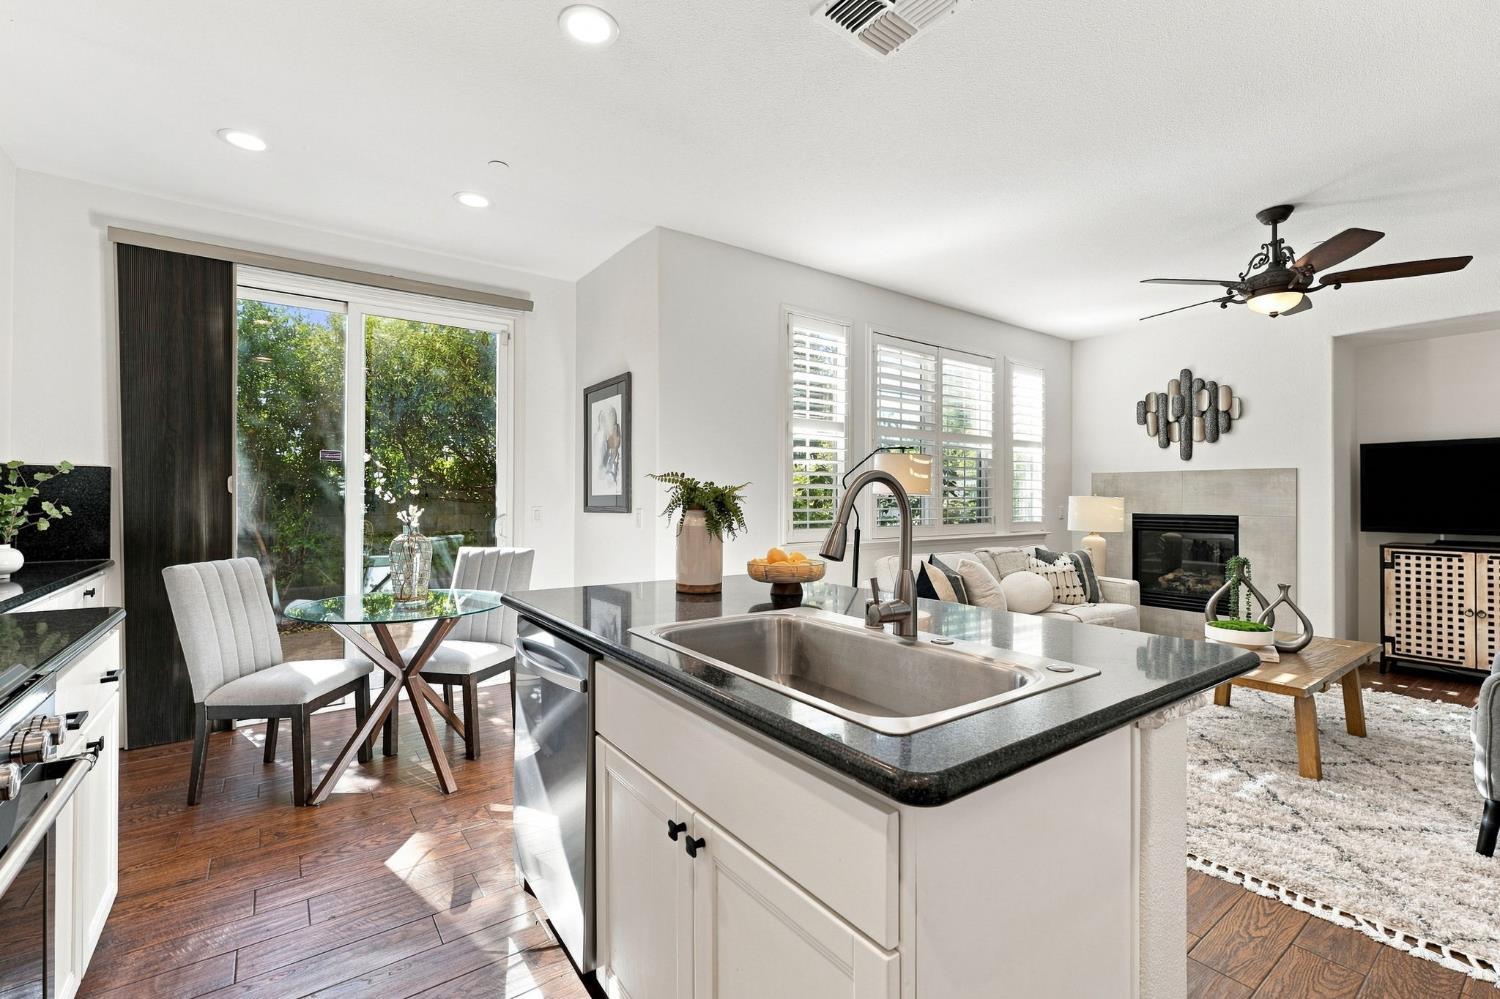
Open-plan kitchen with a large granite island, dining area, and living room with fireplace.
Bright kitchen with white cabinets, black granite island, stainless steel appliances, and sliding glass doors.
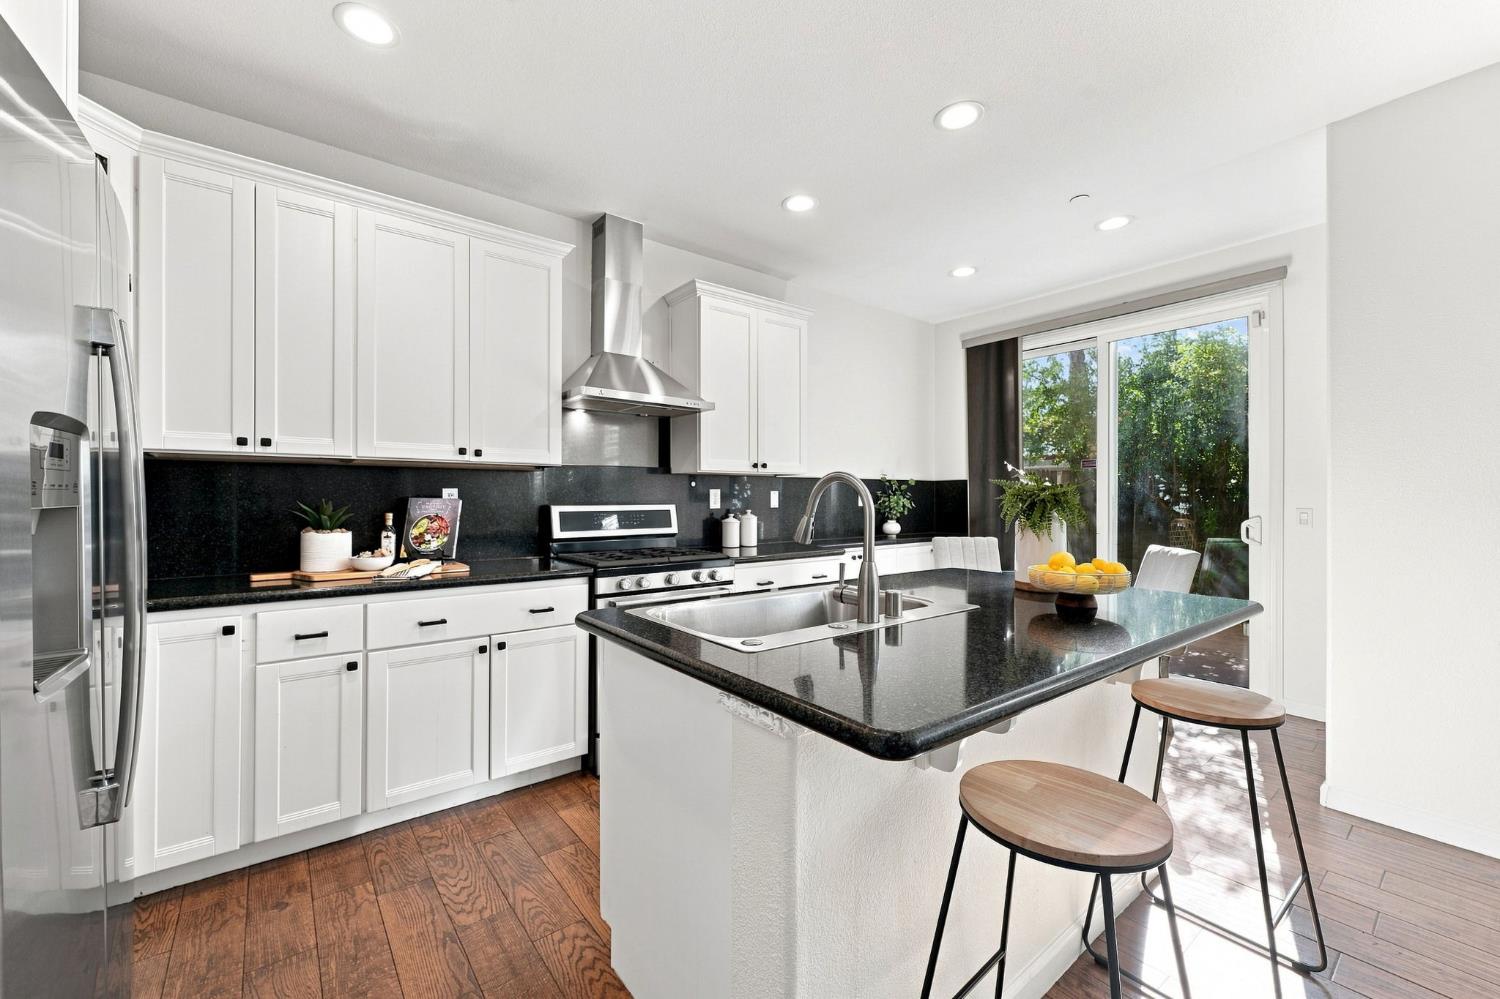
Kitchen with white cabinets, black counters, stainless steel appliances, and a large island with wooden stools.
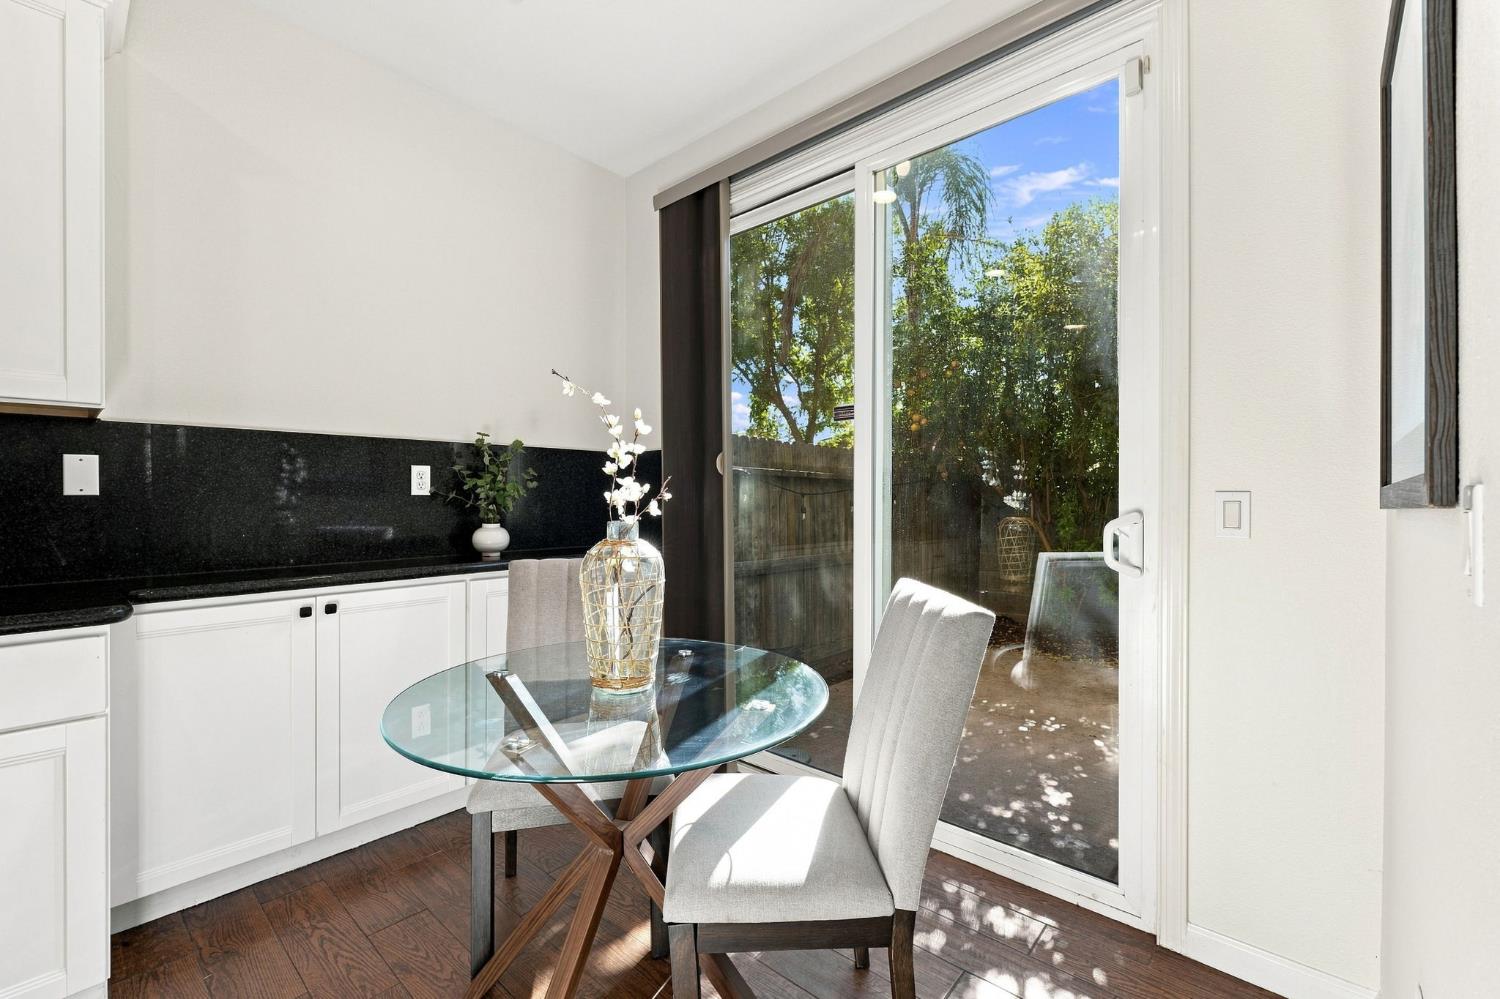
Kitchen dining nook with a glass table beside sliding doors to a leafy, fenced patio.
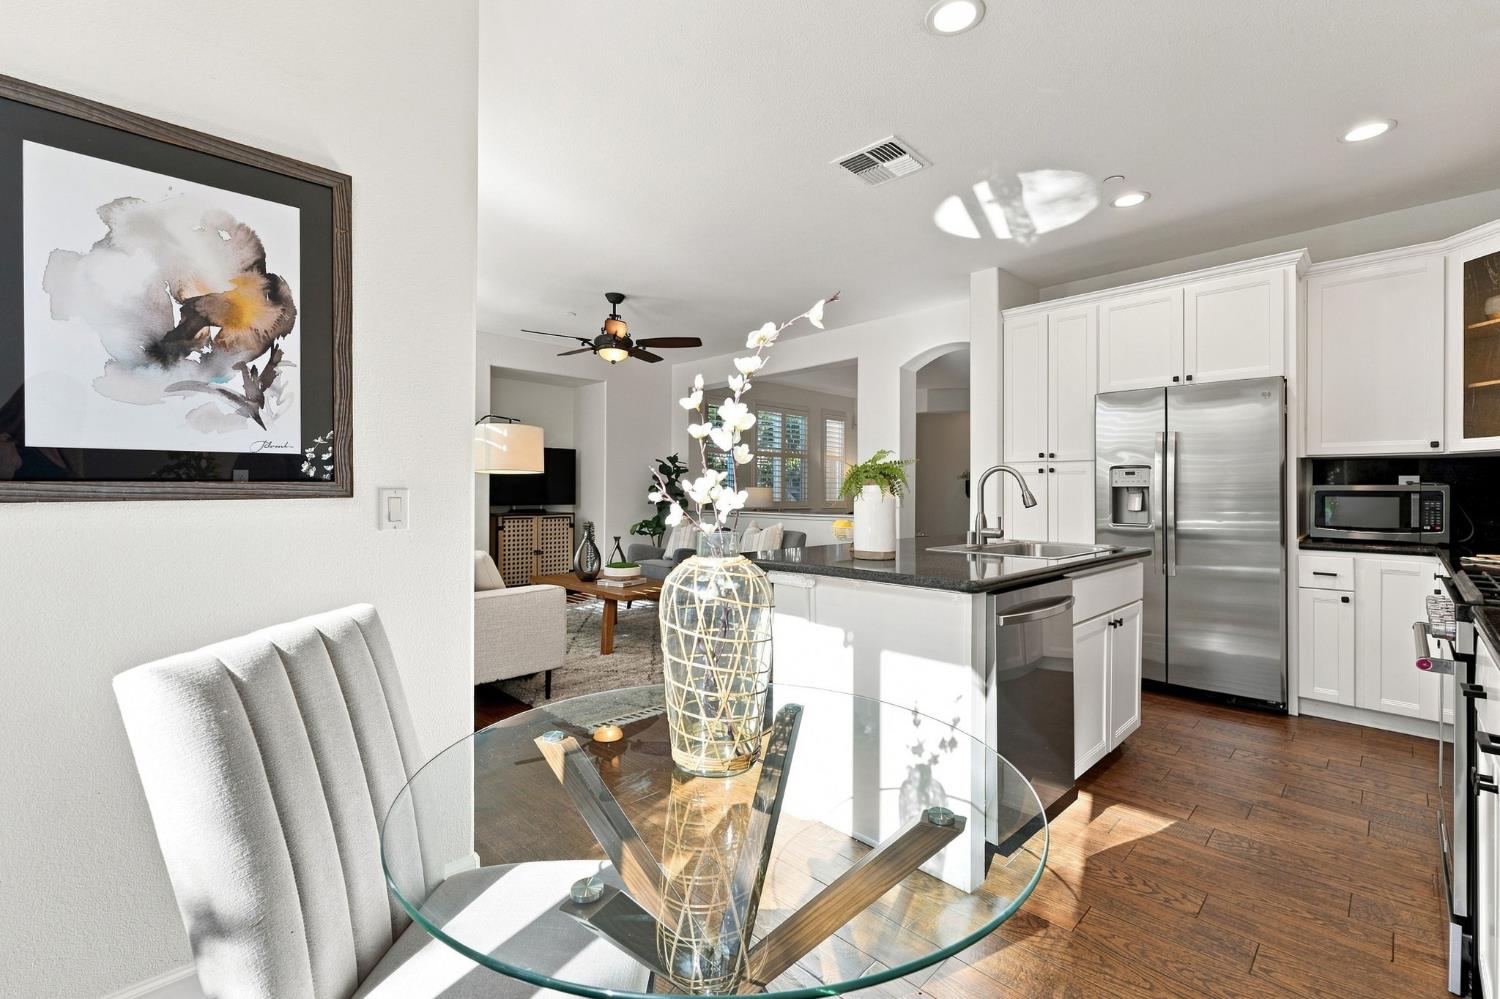
Open-plan kitchen with white cabinets, stainless steel appliances, and a dark stone island beside a glass dining table.
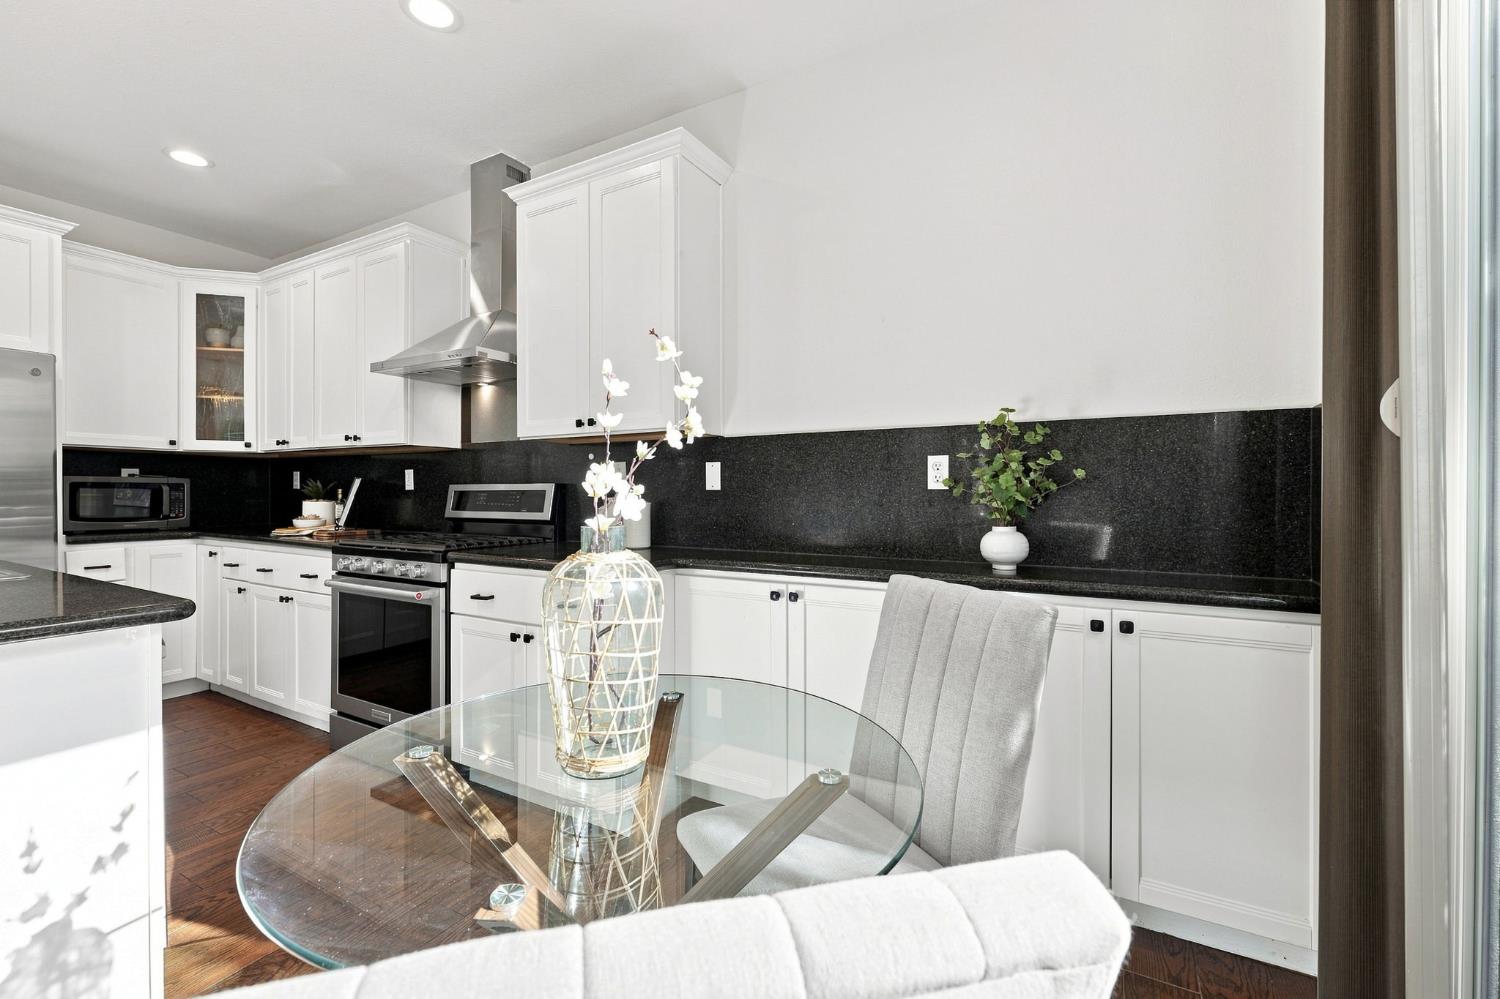
Staged kitchen with white cabinets, black stone backsplash, stainless appliances, and a glass dining table.
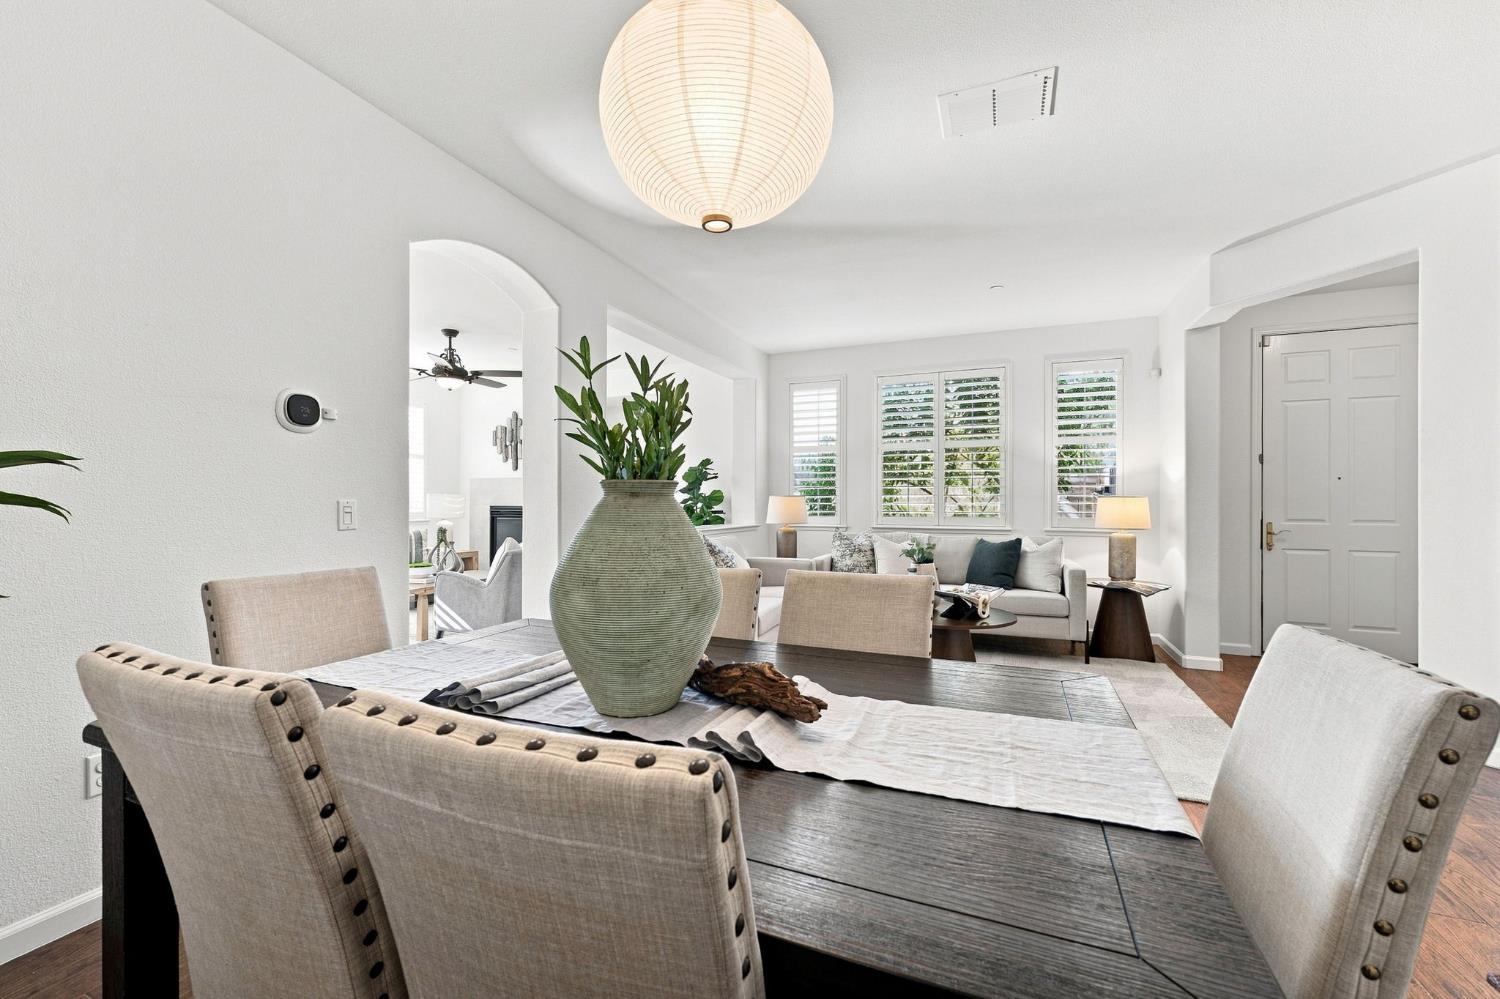
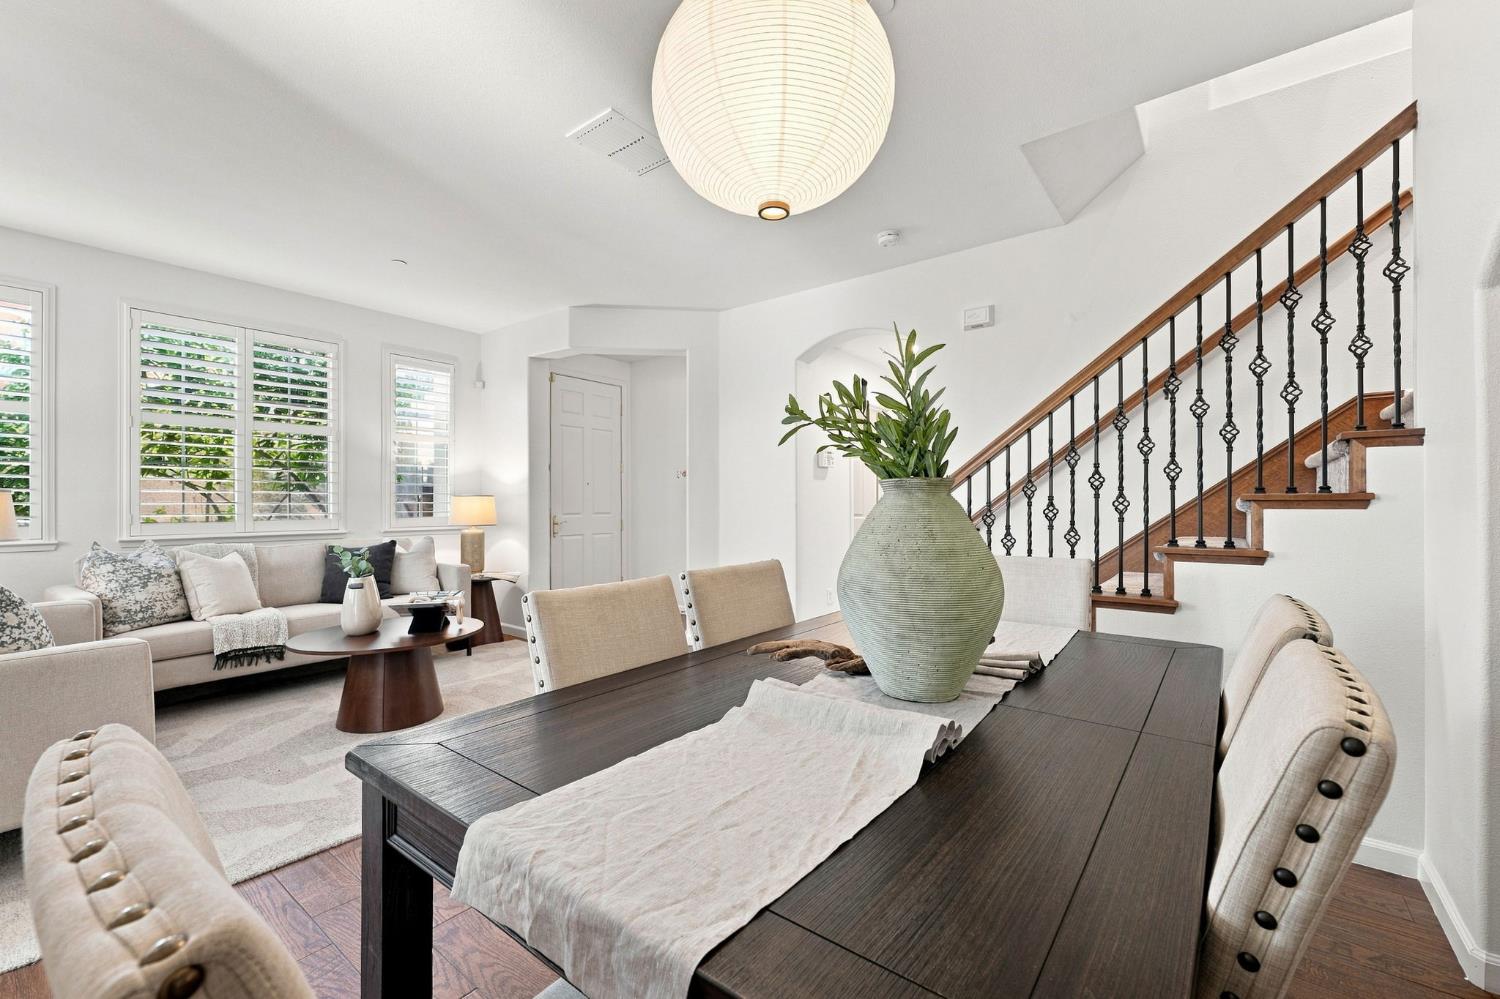
Dining room with a dark wood table and upholstered chairs opening into a bright living room.
Dining room with a dark wood table, paper pendant light, and staircase beside a bright living area.
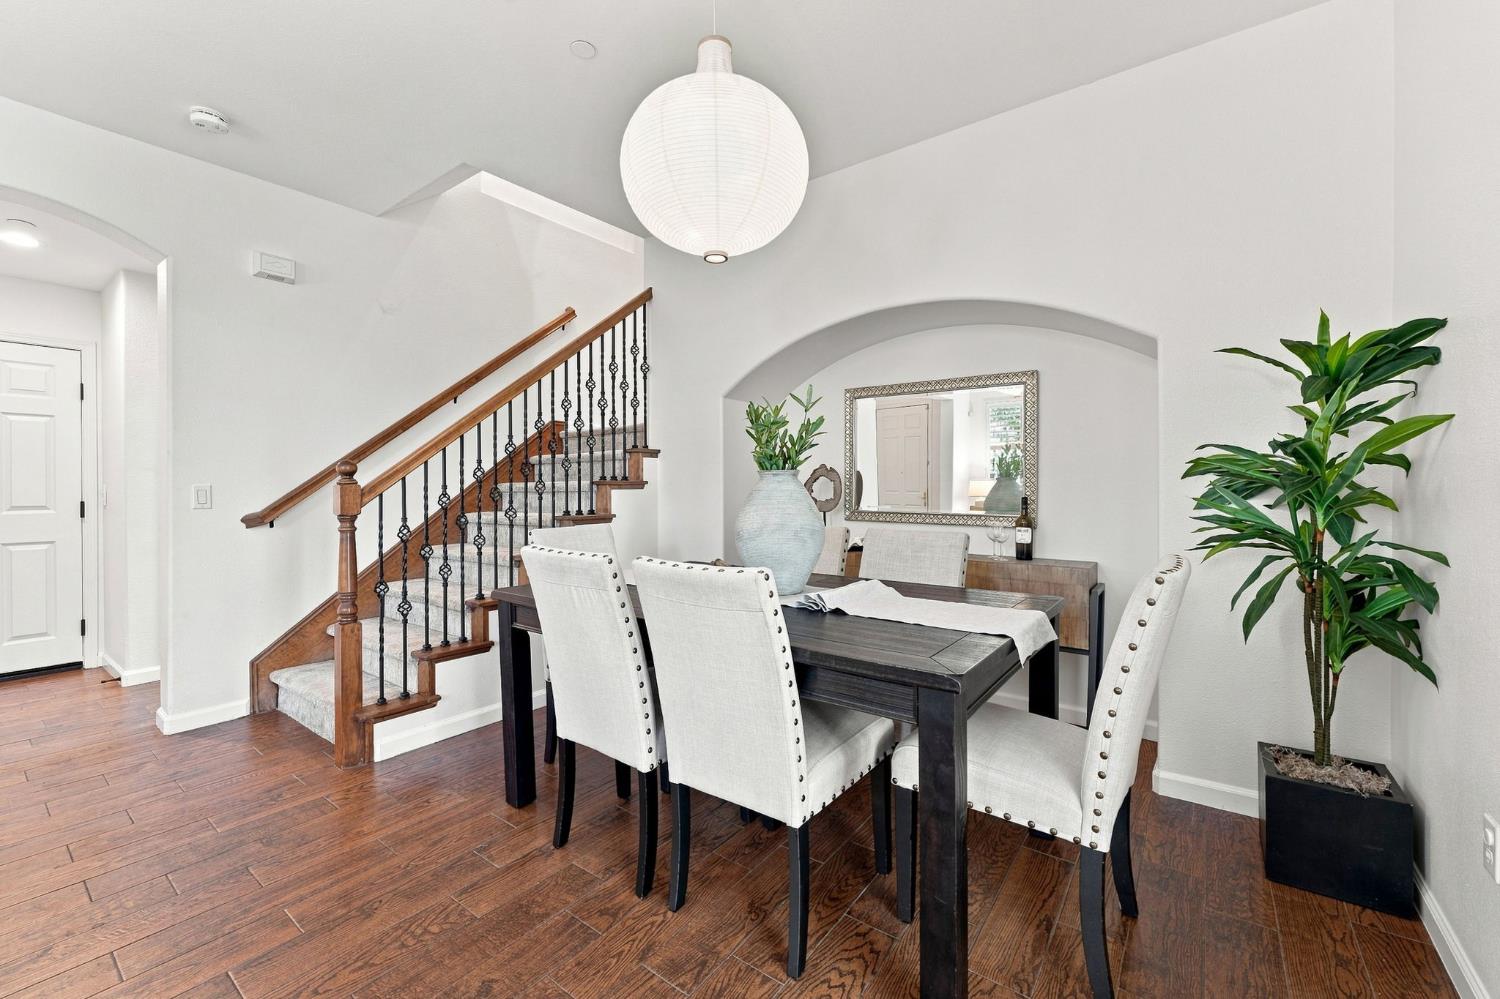
Dining room with a dark wood table, white upholstered chairs, and a wood-and-iron staircase.
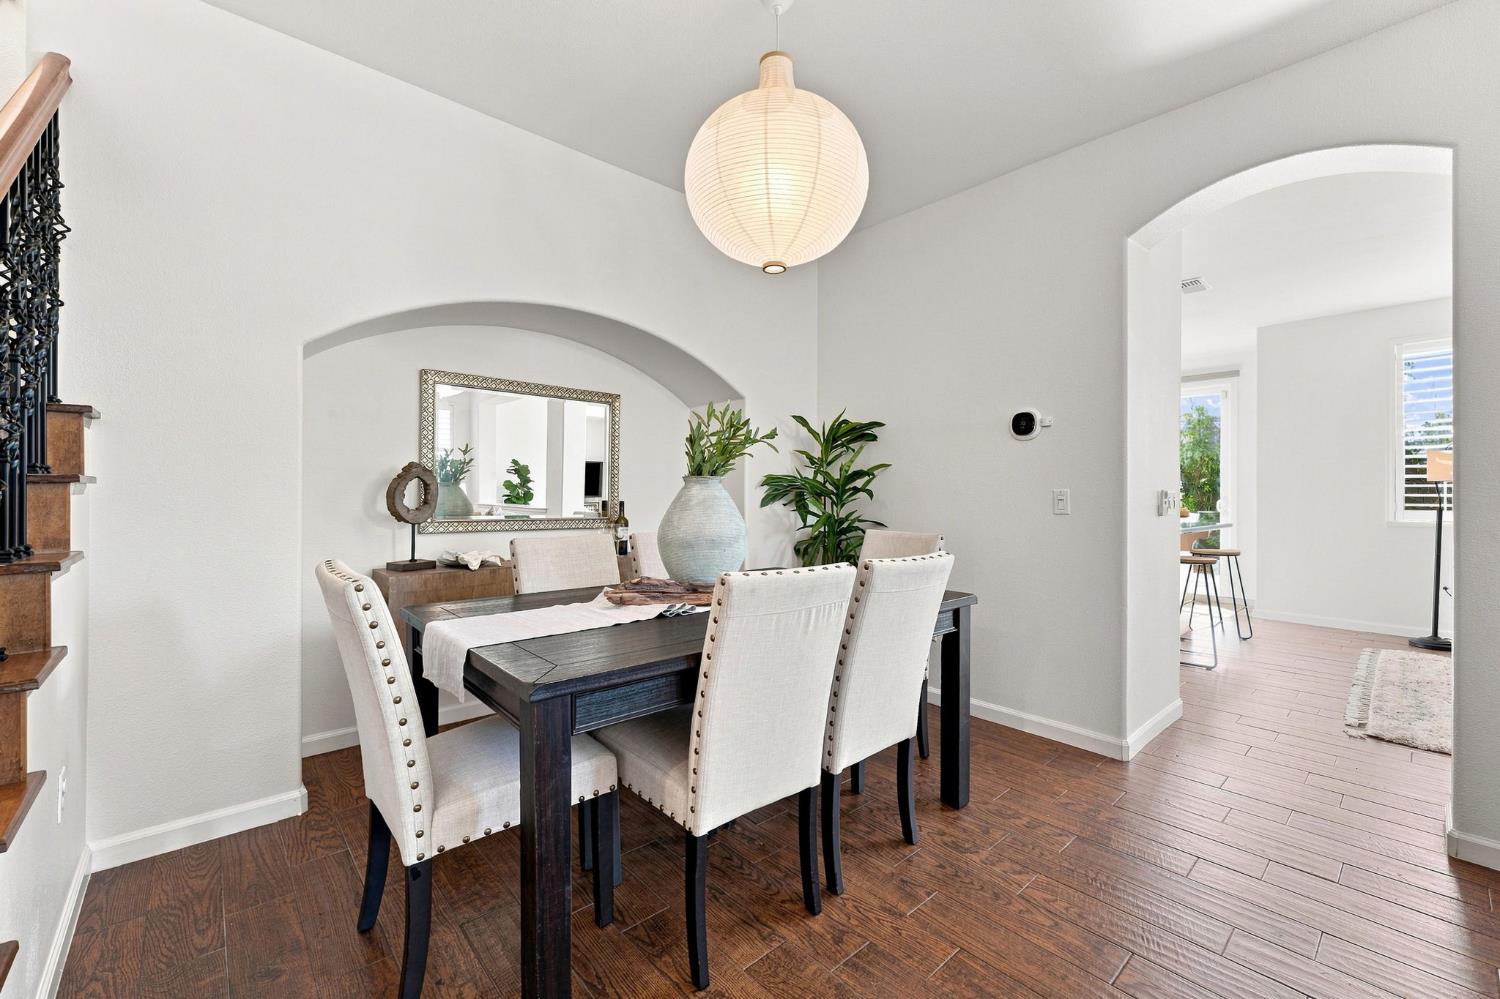
Staged dining room with a dark wood table, upholstered chairs, and arched openings.
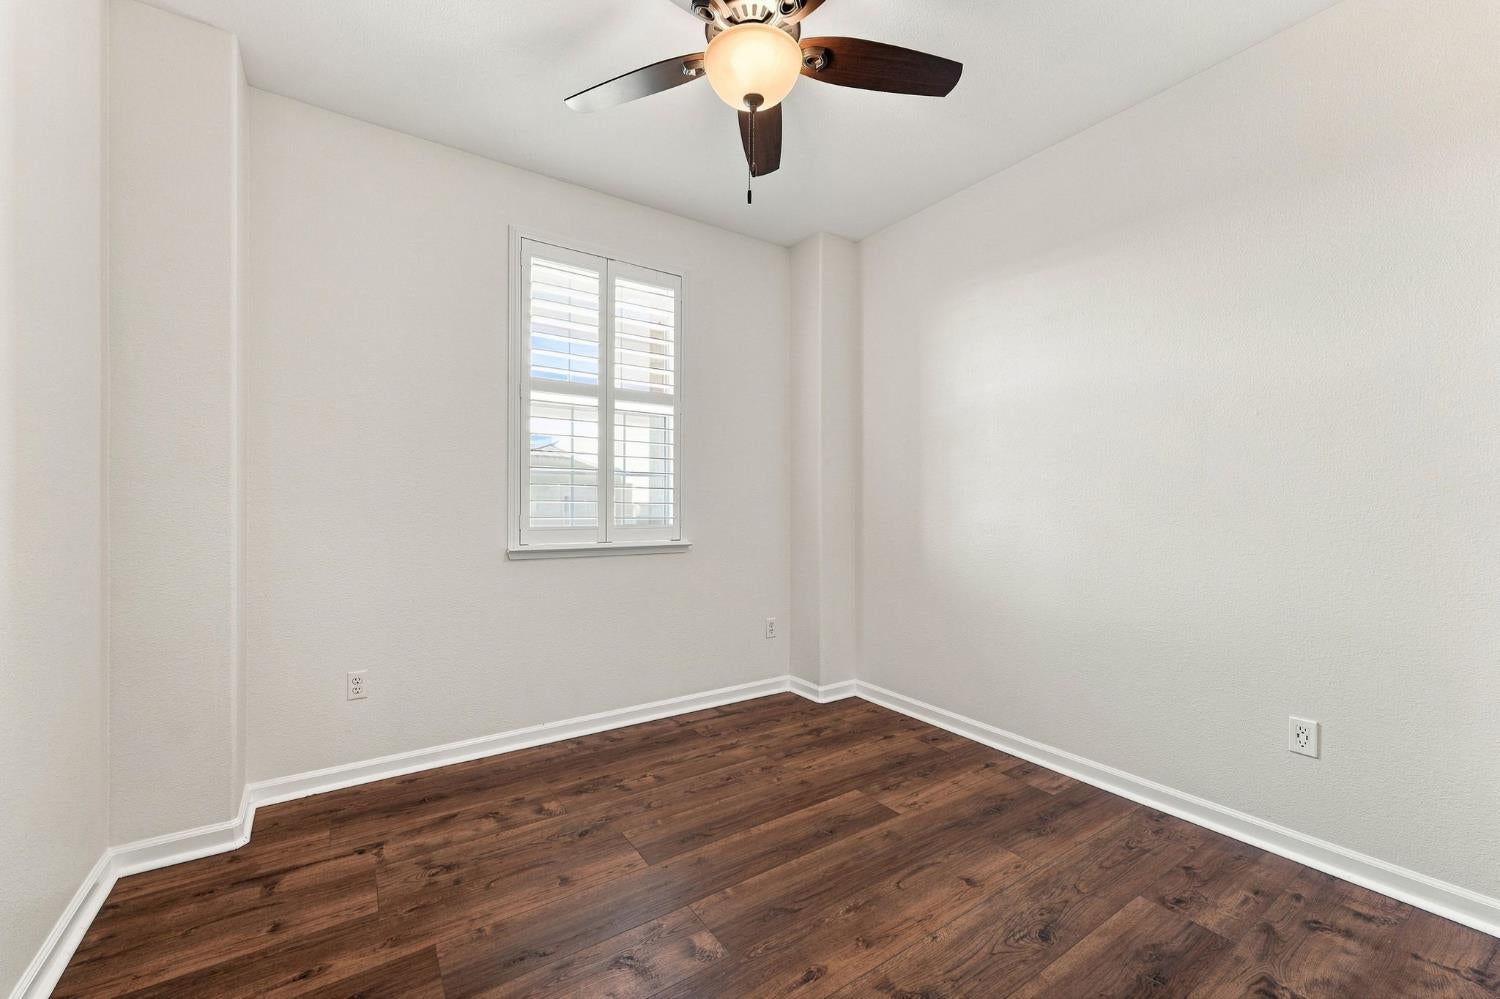
Empty bedroom with dark wood floors, plantation shutters, and a ceiling fan with light.
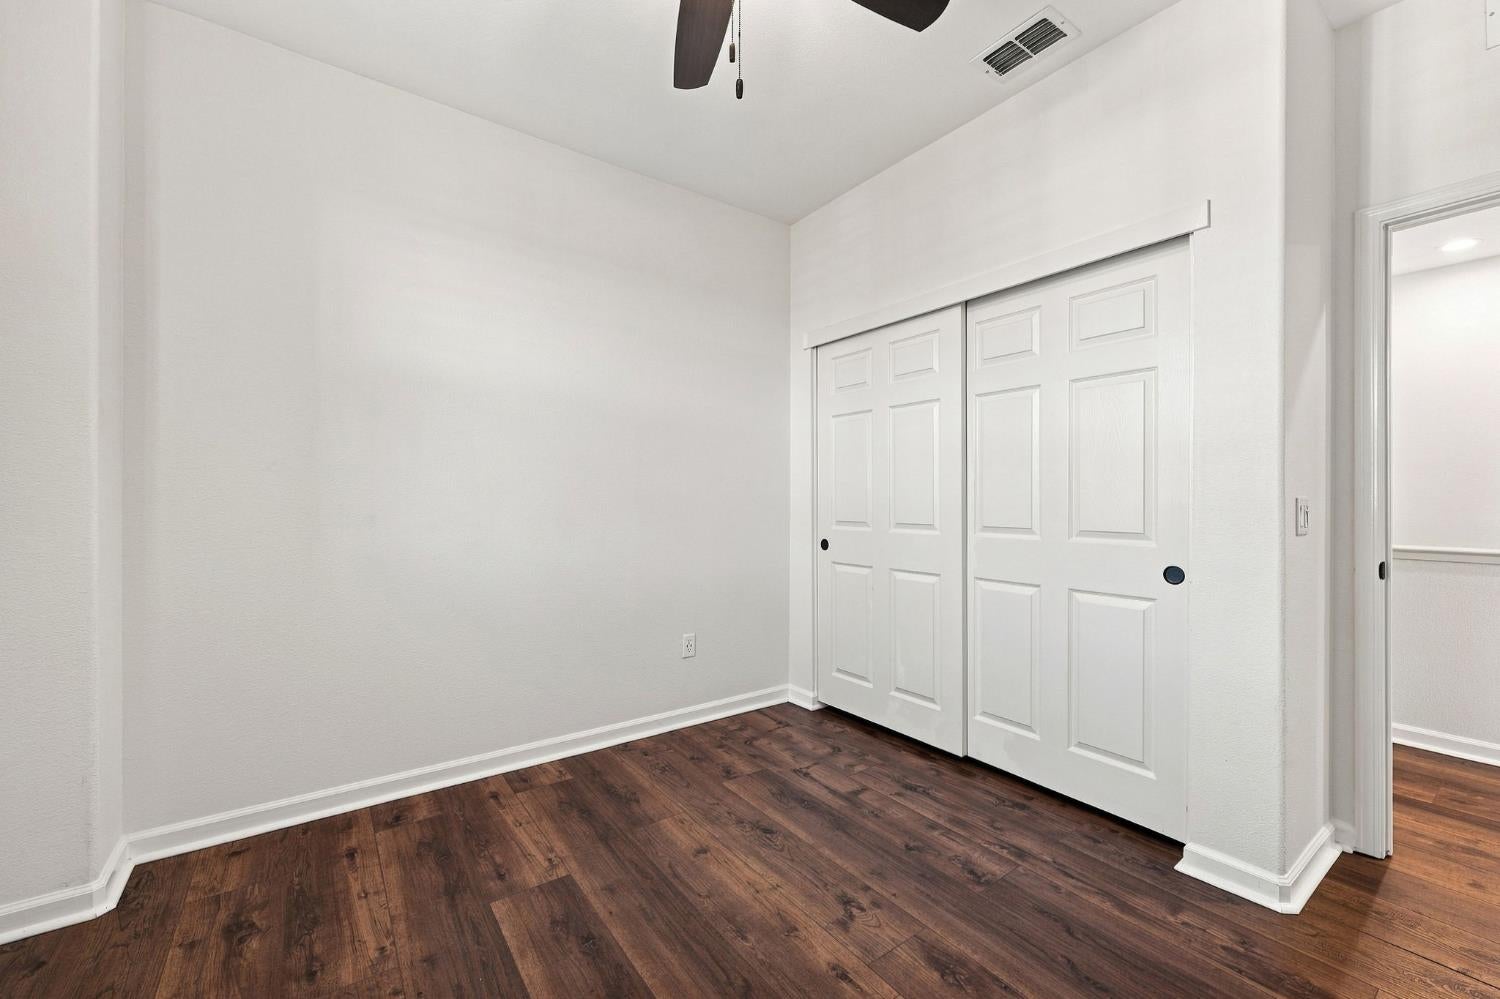
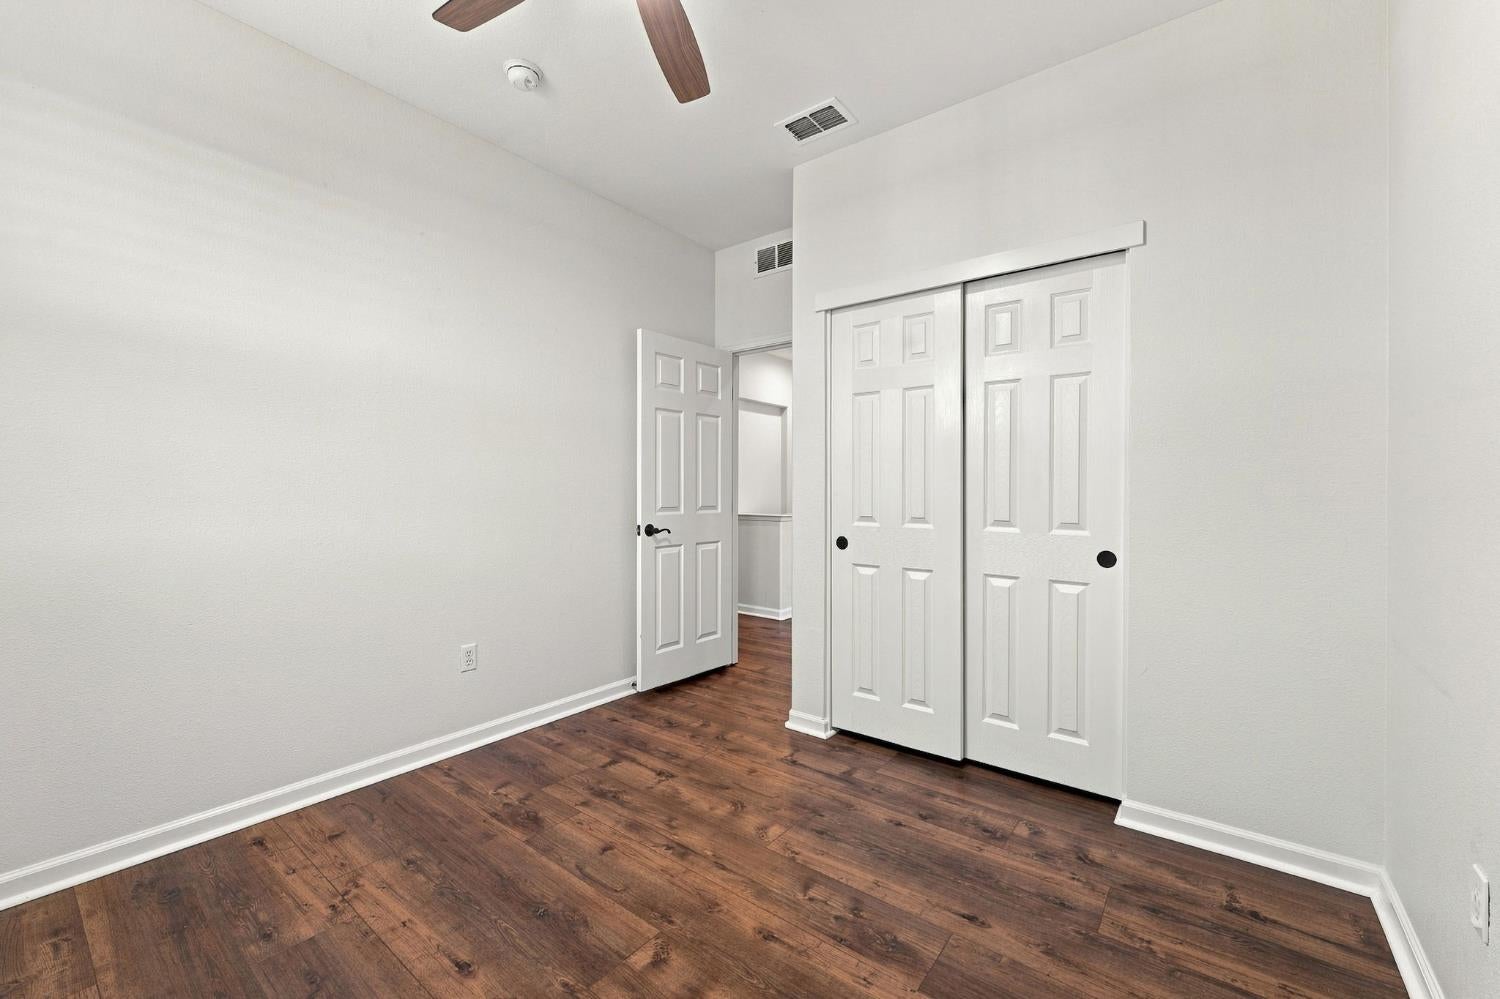
Empty bedroom with dark wood flooring, sliding closet doors, and a ceiling fan.
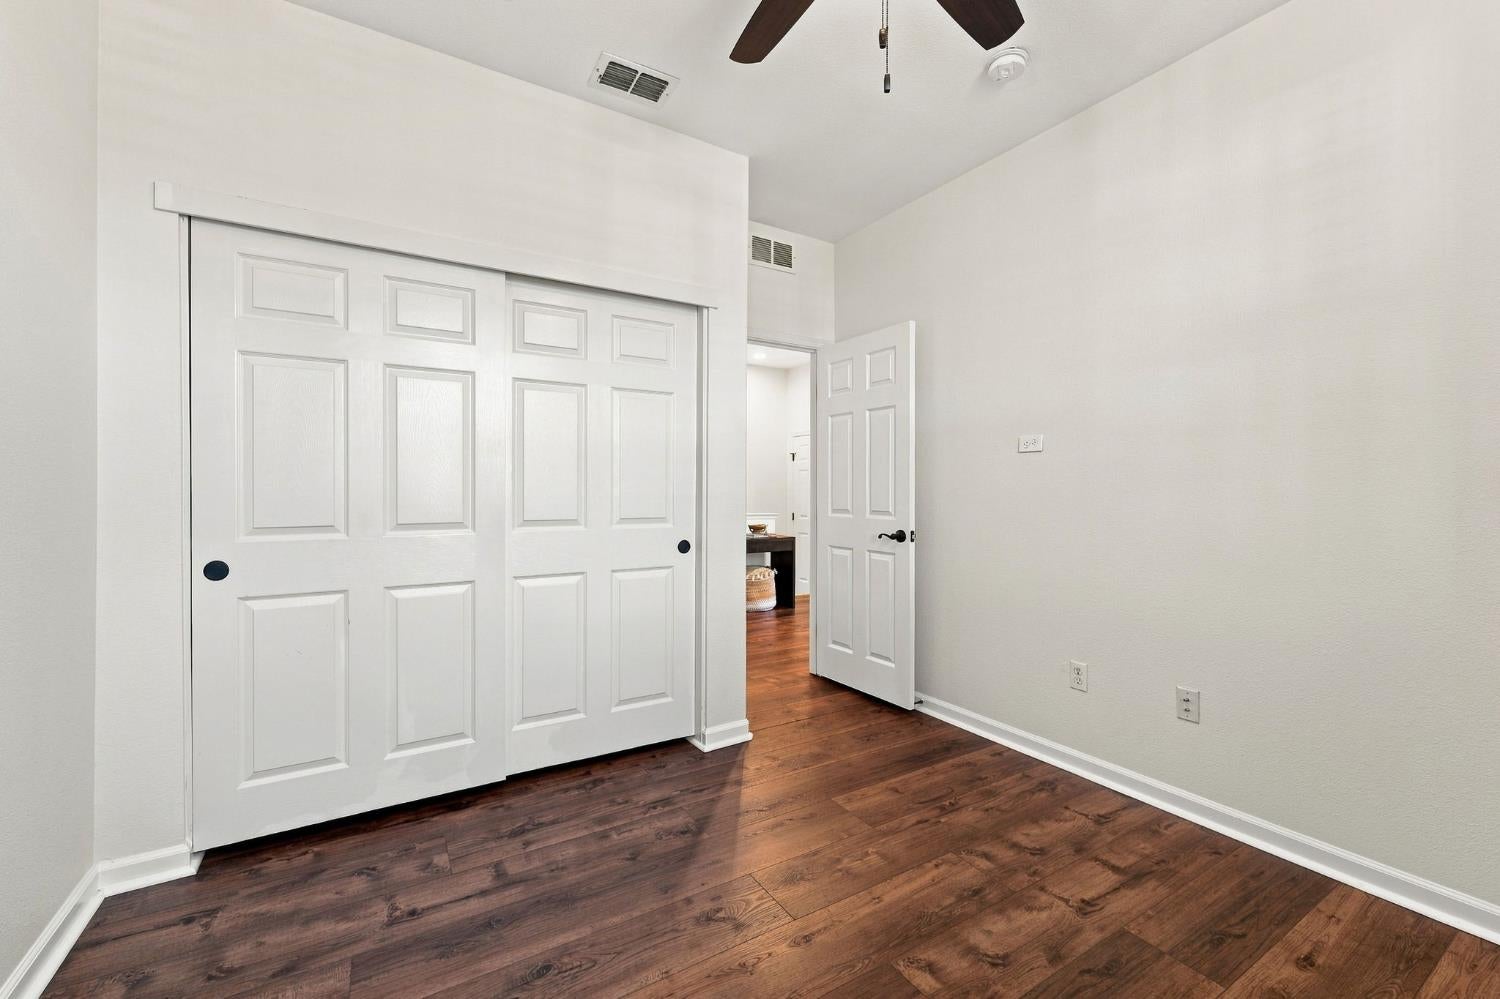
Empty bedroom with dark wood floors, white sliding closet doors, and a ceiling fan.
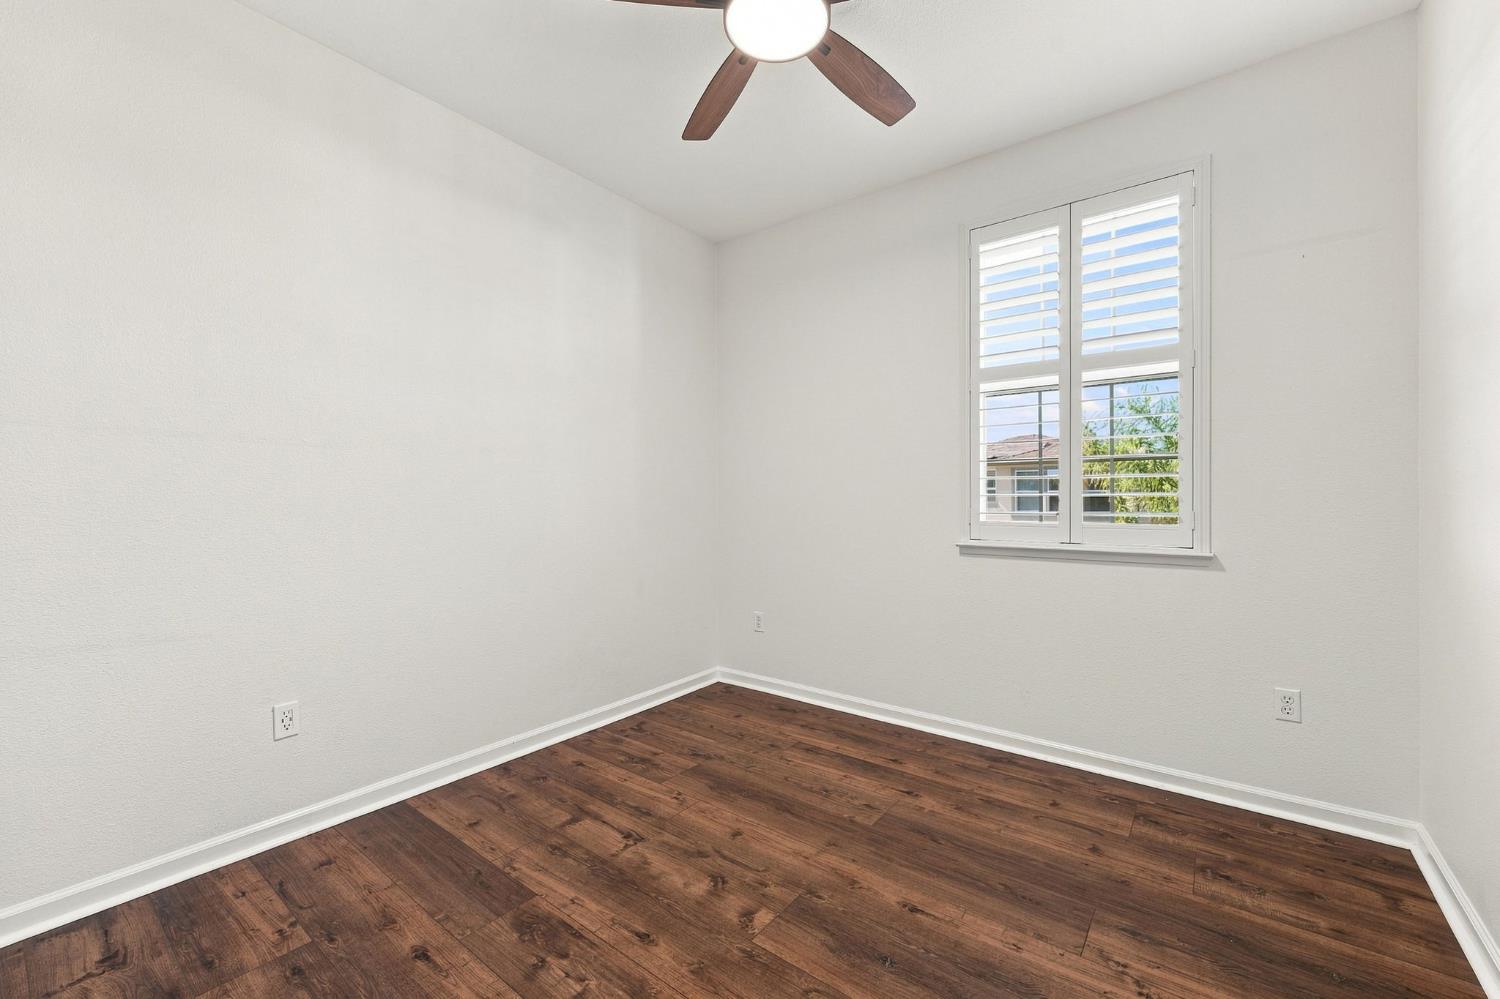
Empty room with dark wood floors, a ceiling fan, and a shuttered window.
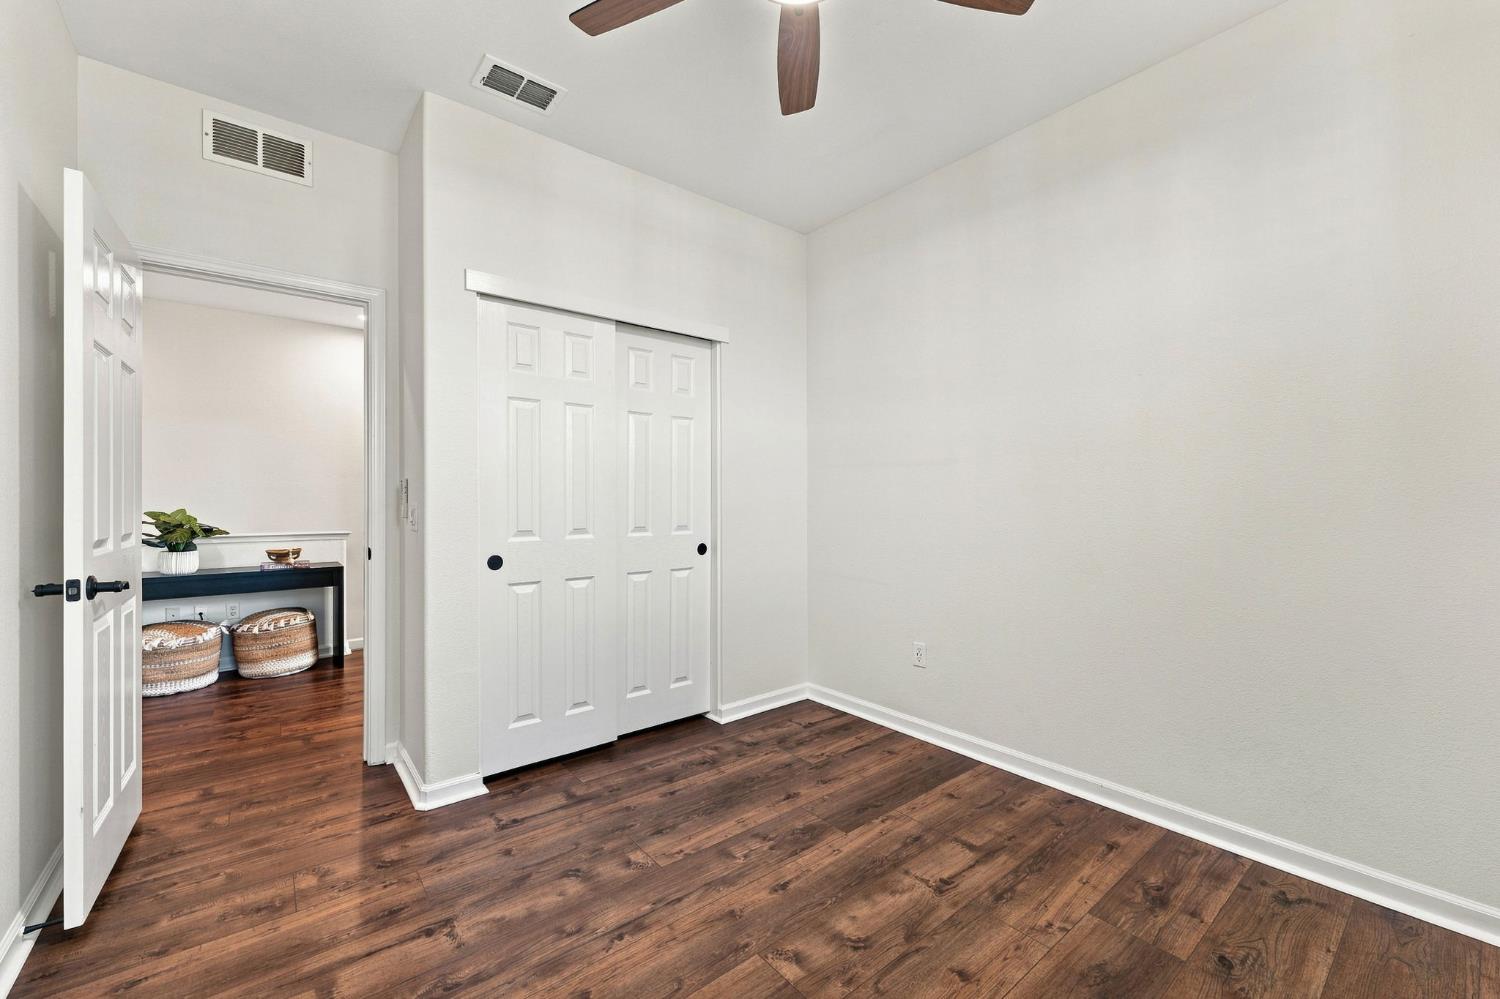
Empty bedroom with dark wood-look floors, a ceiling fan, and white sliding closet doors.
Empty bedroom with dark wood flooring, a ceiling fan, and white closet doors.
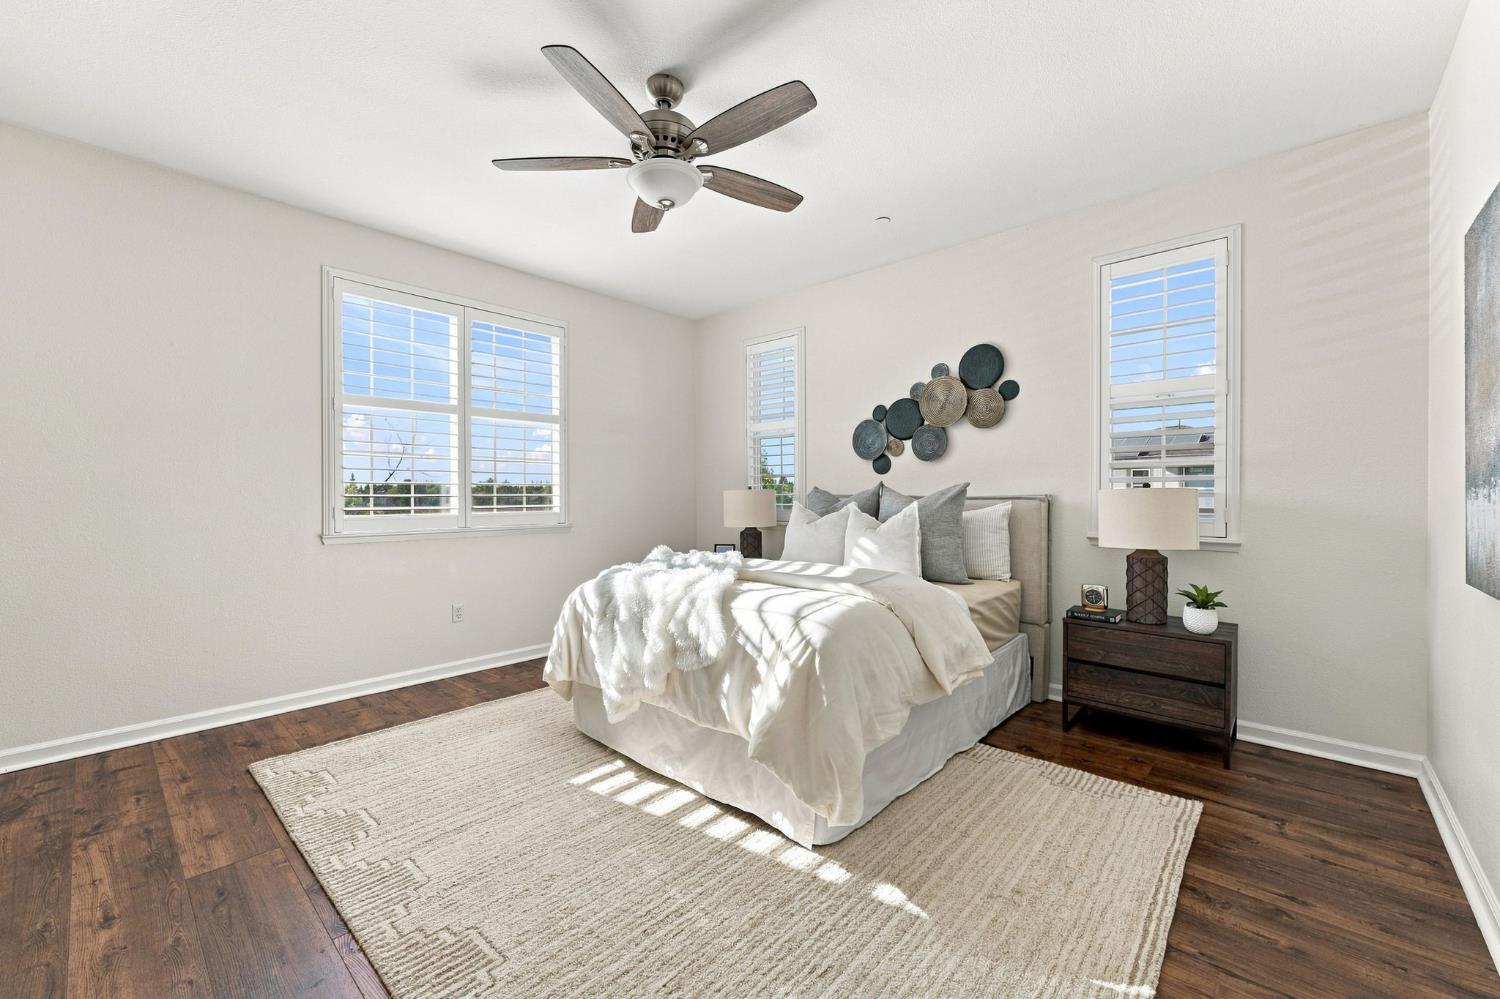
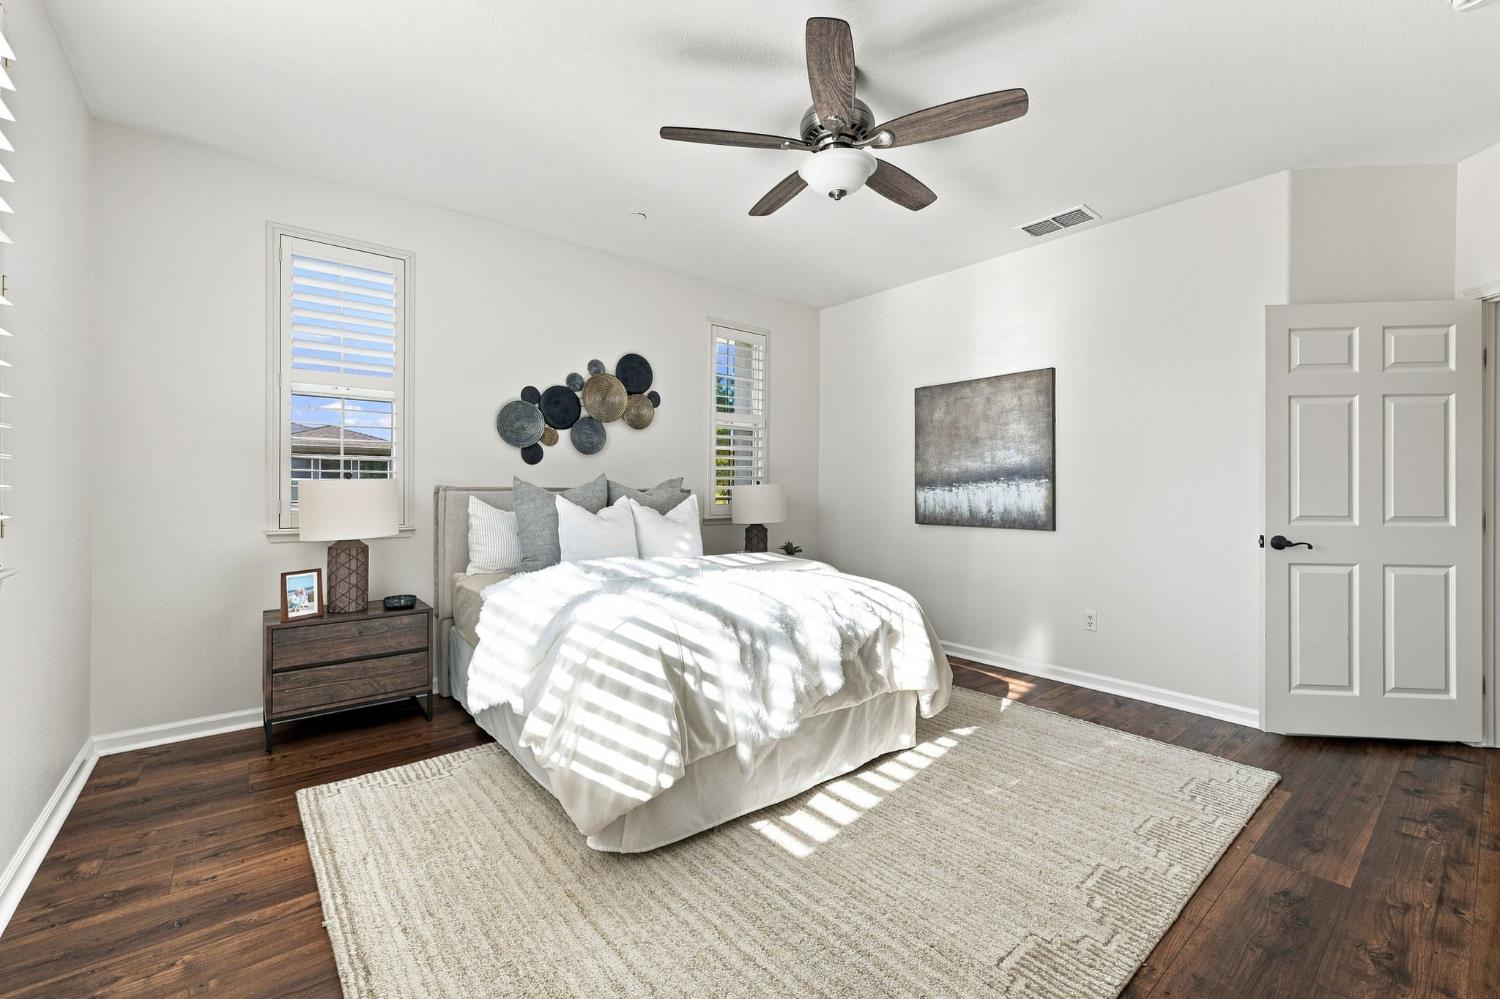
Bright staged bedroom with a white-covered bed, dark wood floors, and windows with white blinds.
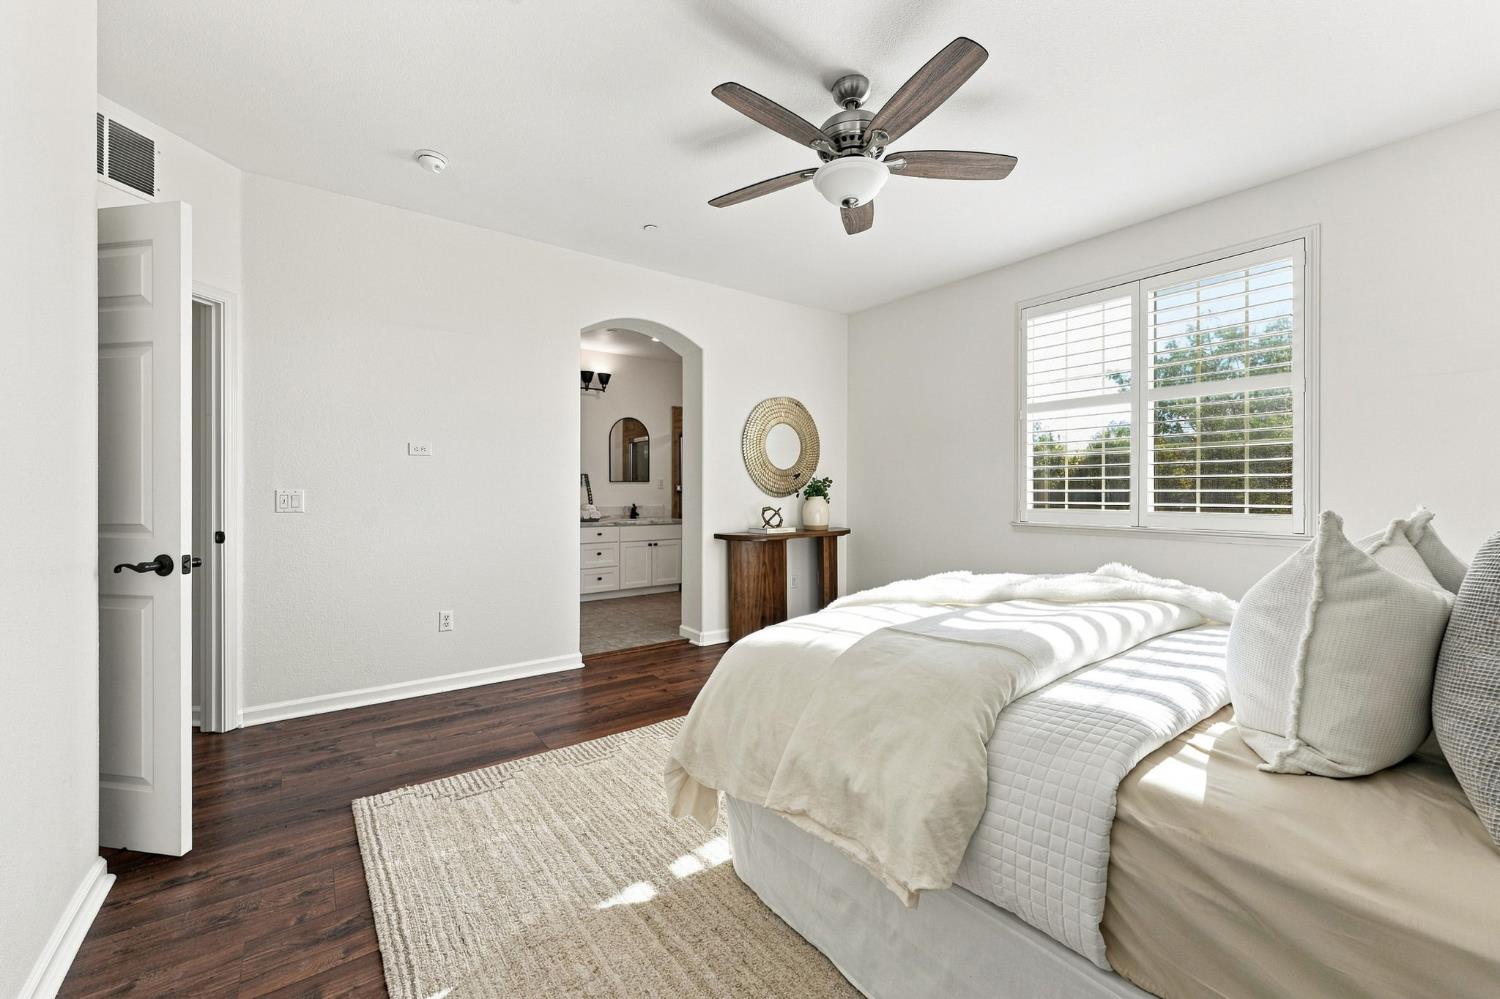
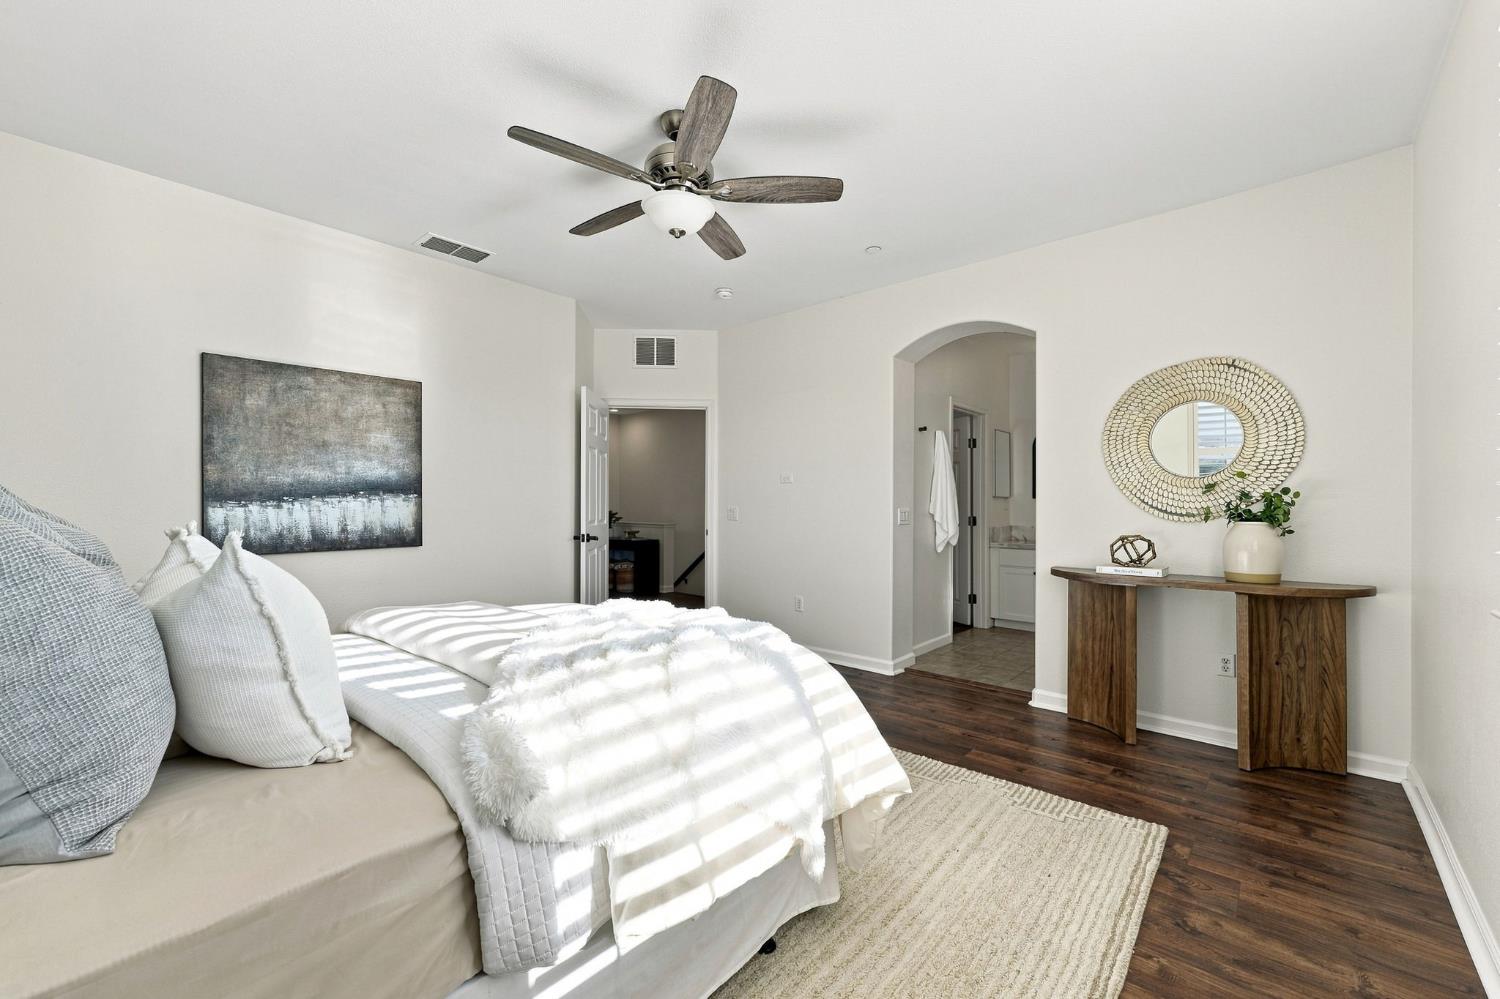
Furnished bedroom with a large bed, plantation-shuttered window, and arched opening to the bathroom.
Furnished bedroom with white bedding, dark wood floors, and an arched bathroom doorway.
Staged bedroom with a white bed, shuttered windows, dark hardwood floors, and a ceiling fan.
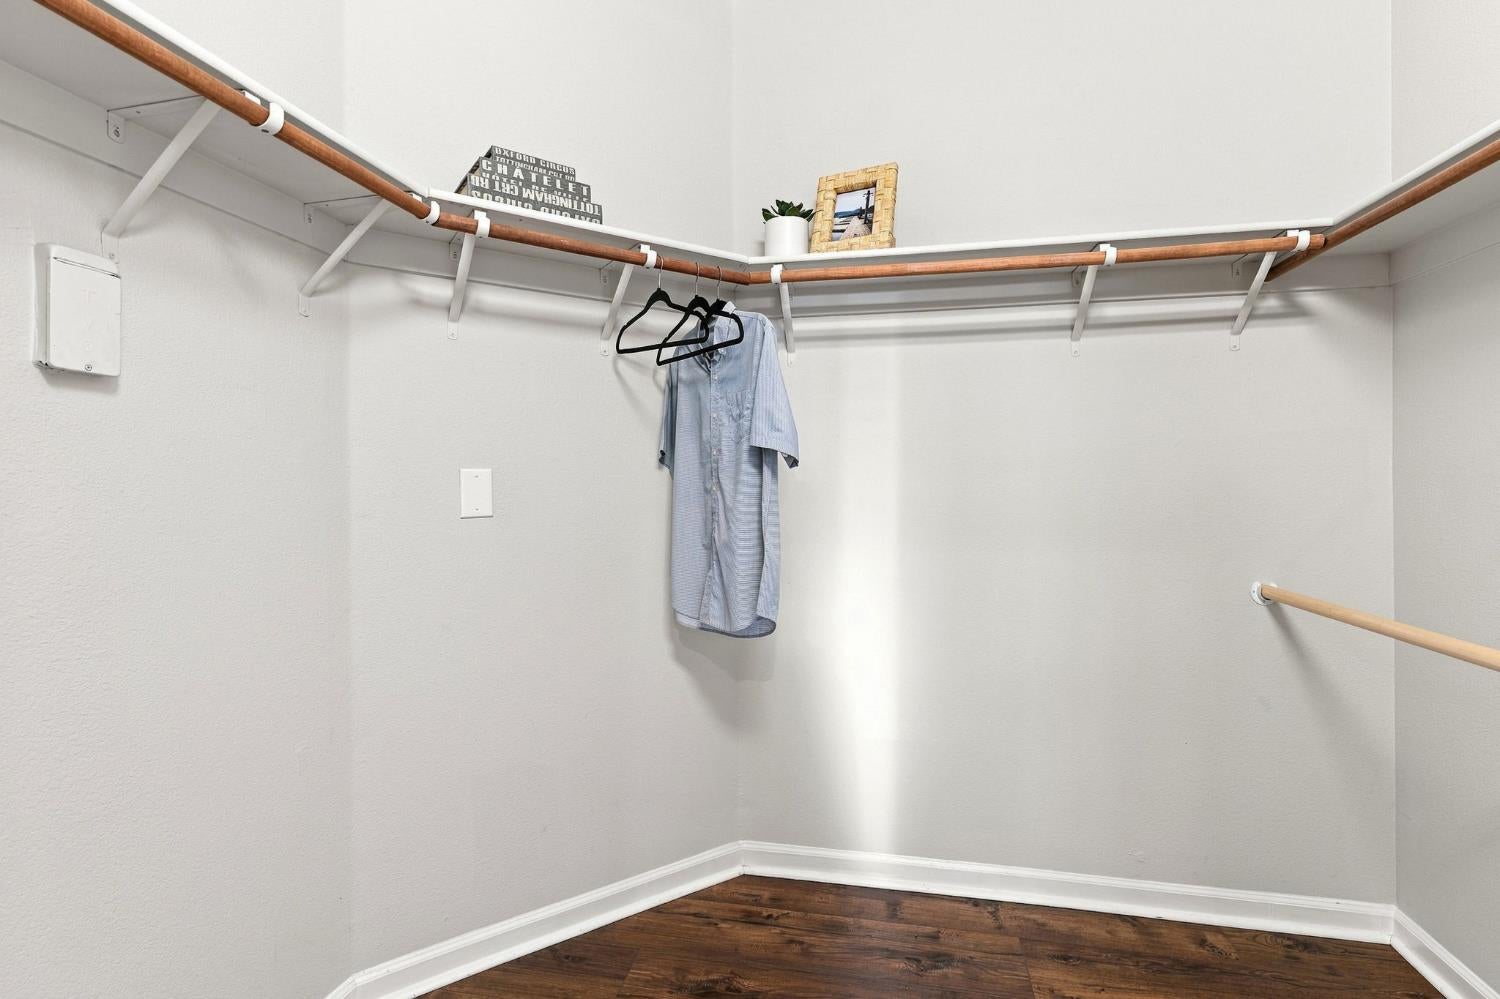
Walk-in closet with wraparound wooden hanging rods, a blue shirt, and dark wood flooring.
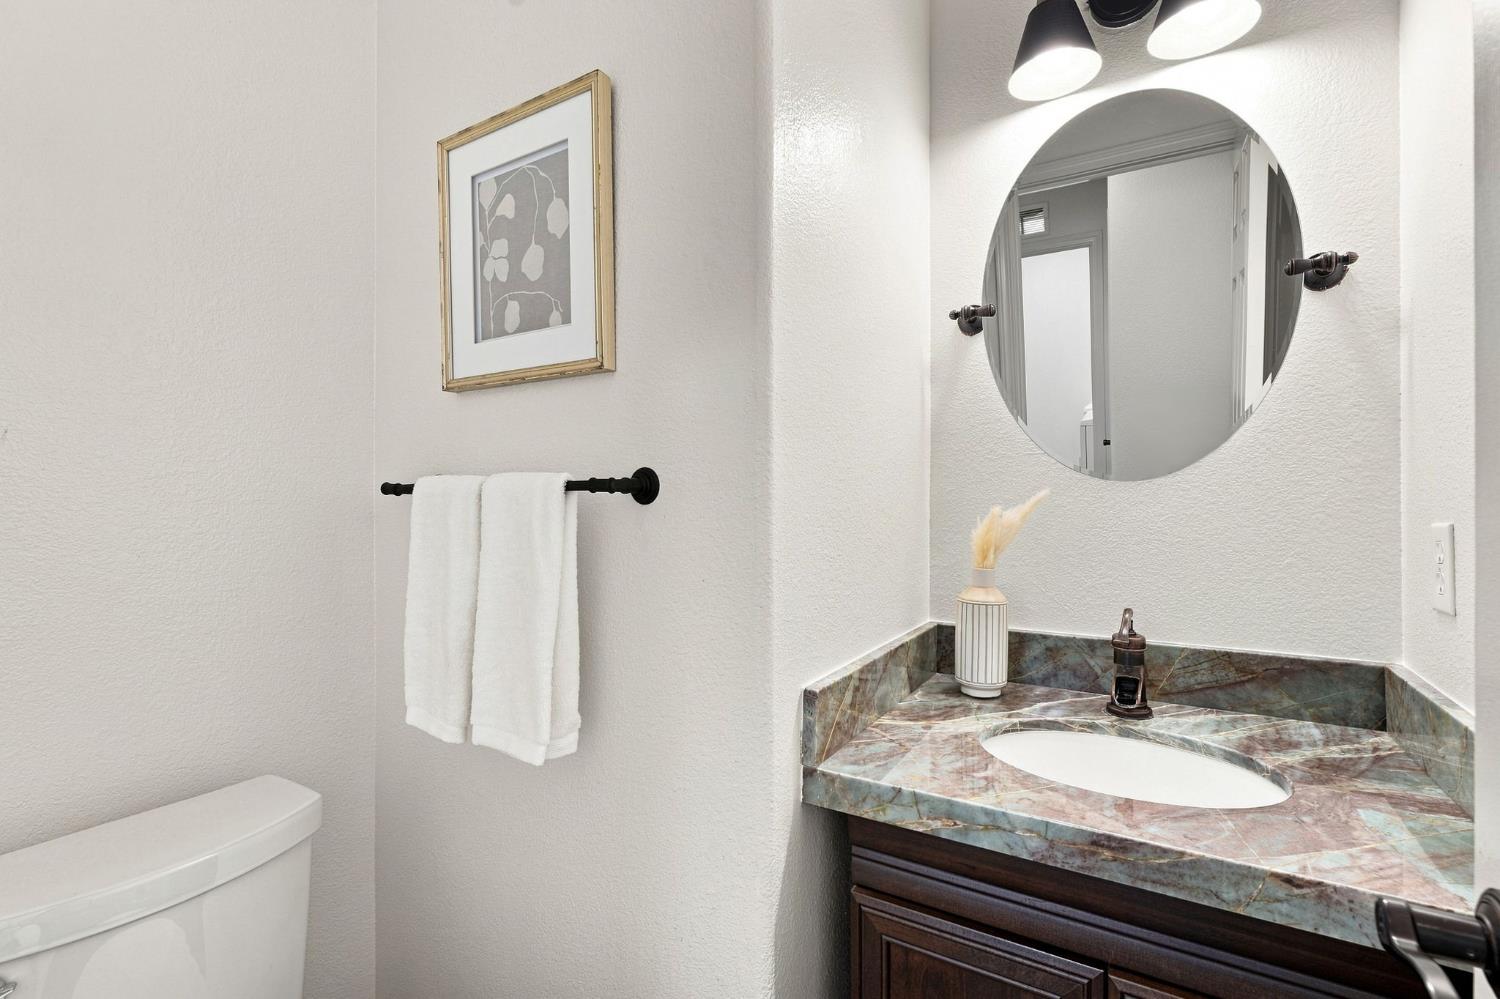
Bathroom with a colorful stone vanity countertop, round mirror, and toilet.
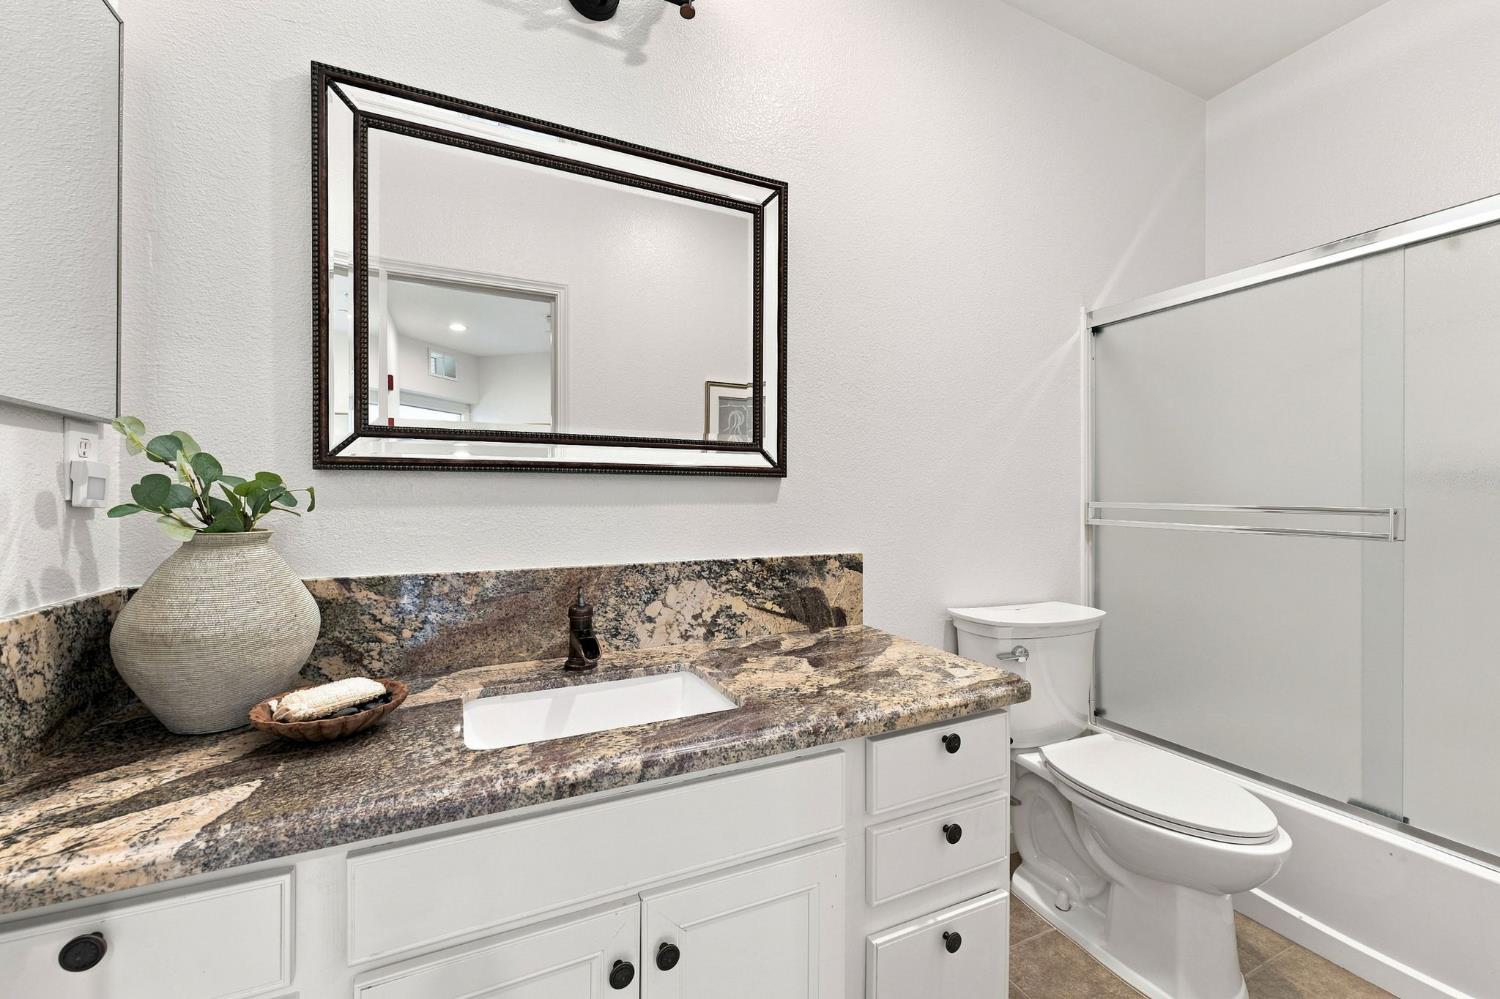
Bathroom with a granite vanity, framed mirror, and frosted-glass tub-shower enclosure.
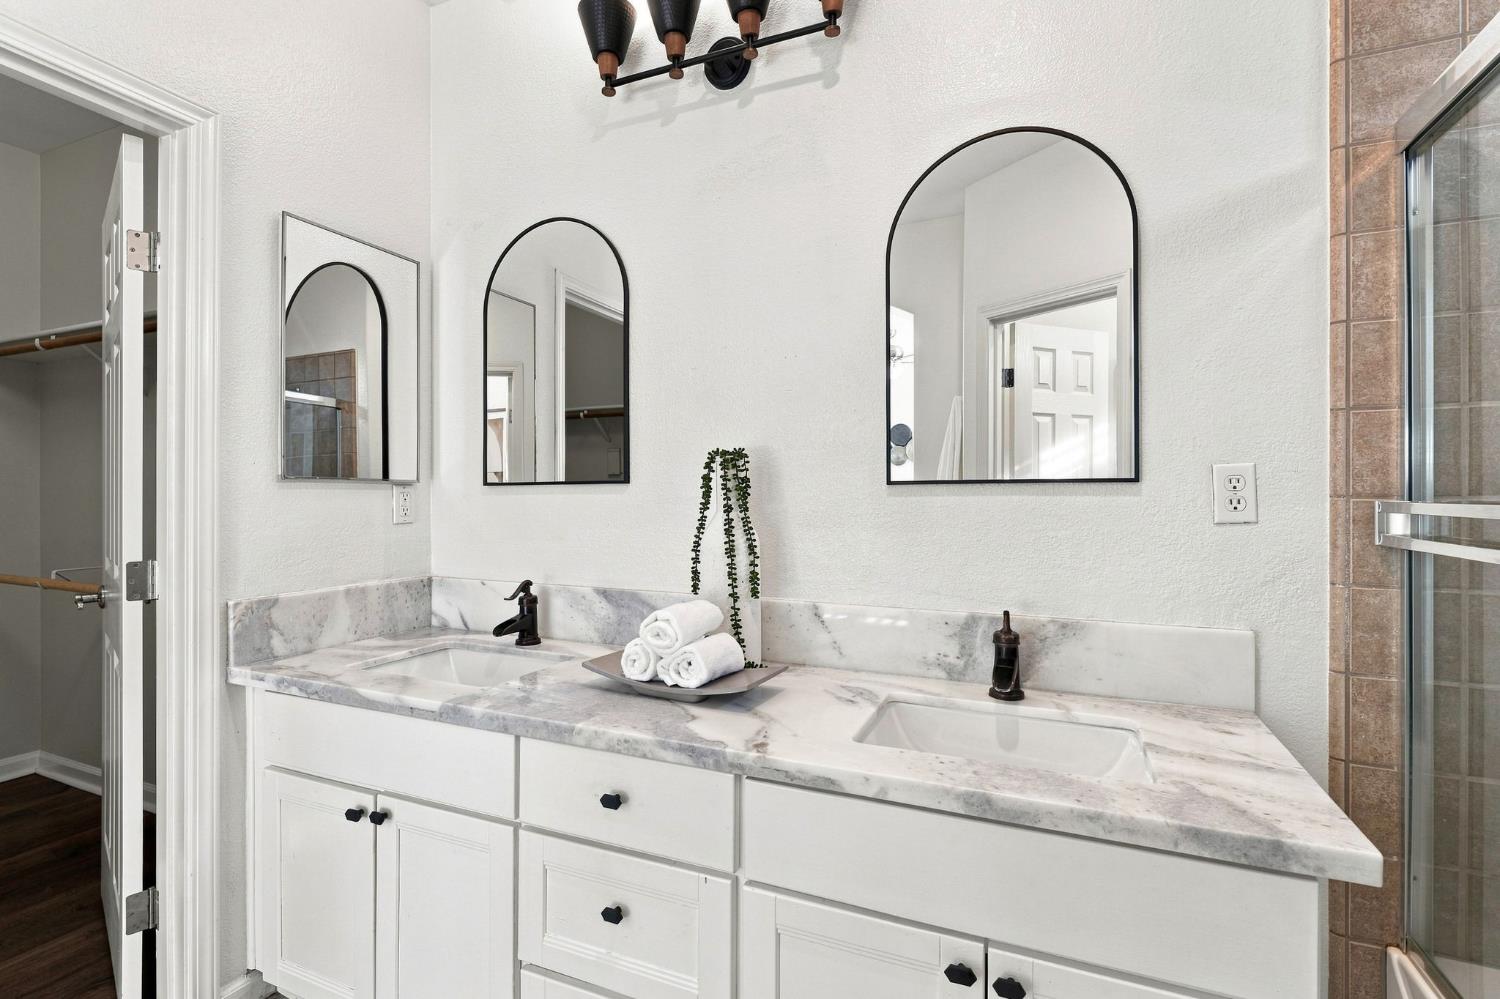
Bathroom double vanity with marble-pattern counter, three arched mirrors, and tiled shower.
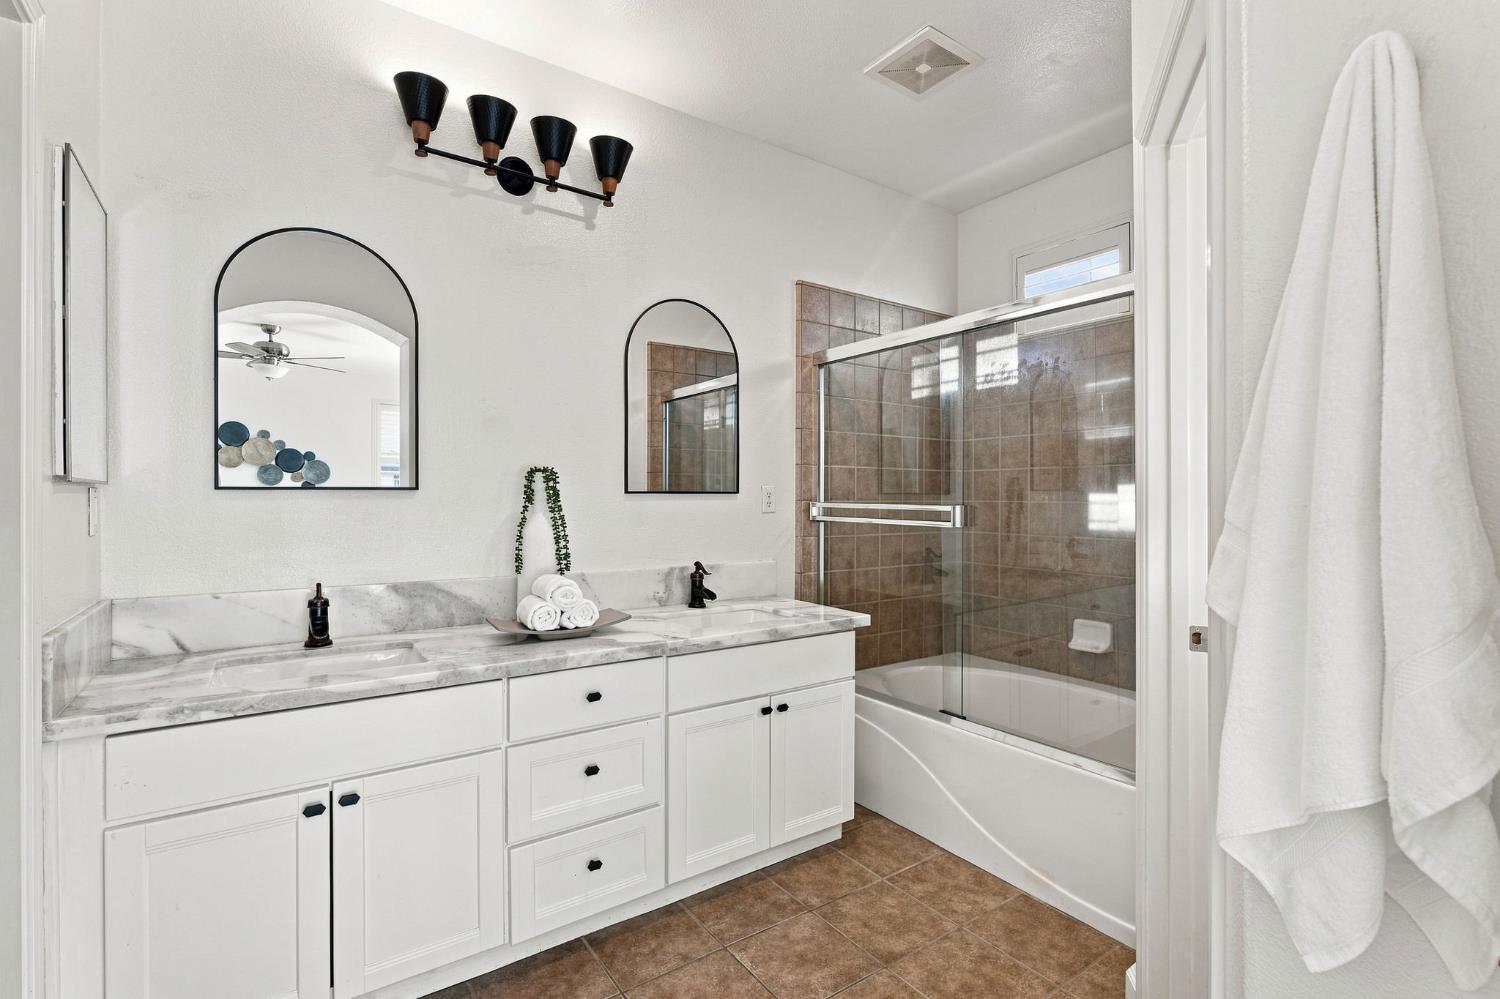
Bathroom with a white double vanity, arched mirrors, and a glass-enclosed tub and shower.
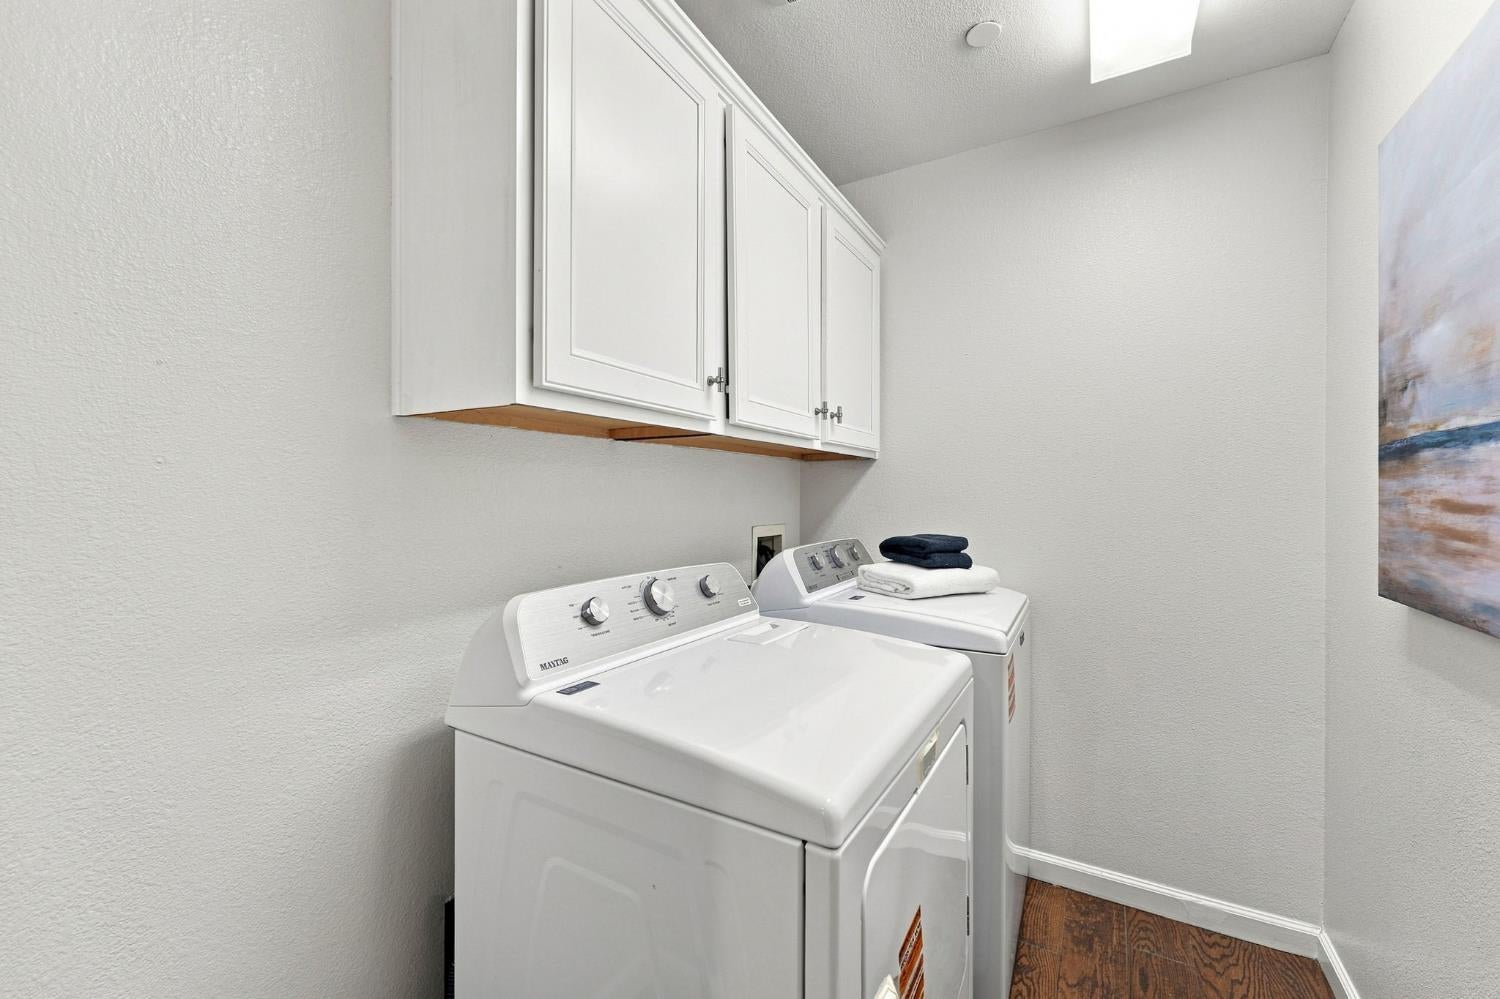
Laundry room with white washer and dryer beneath wall cabinets and a skylight.
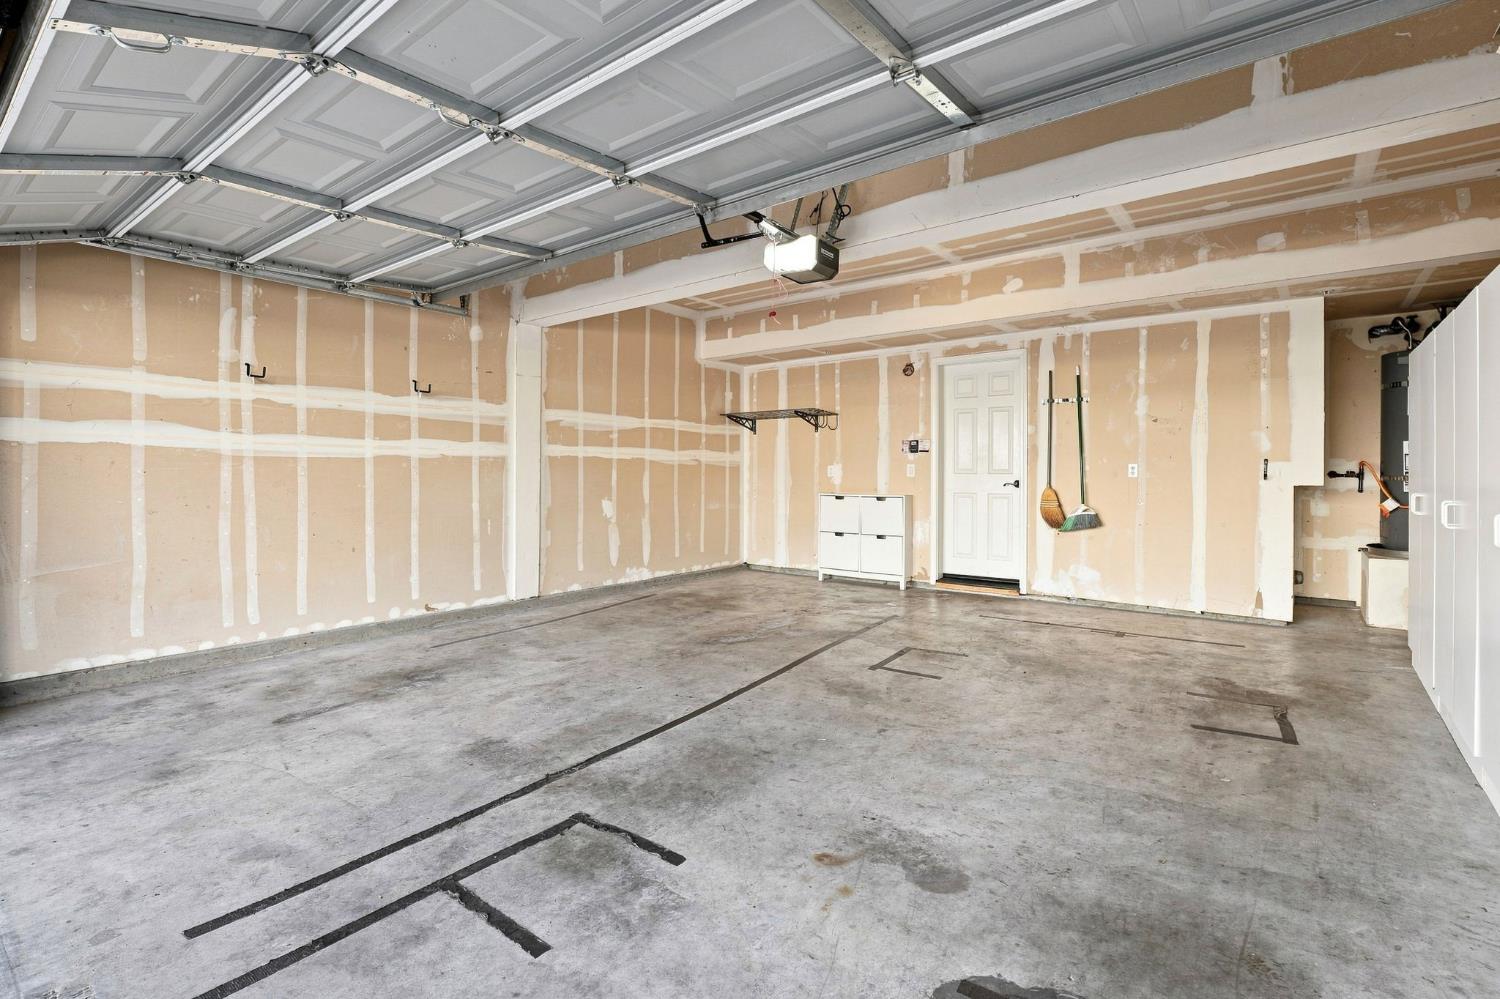
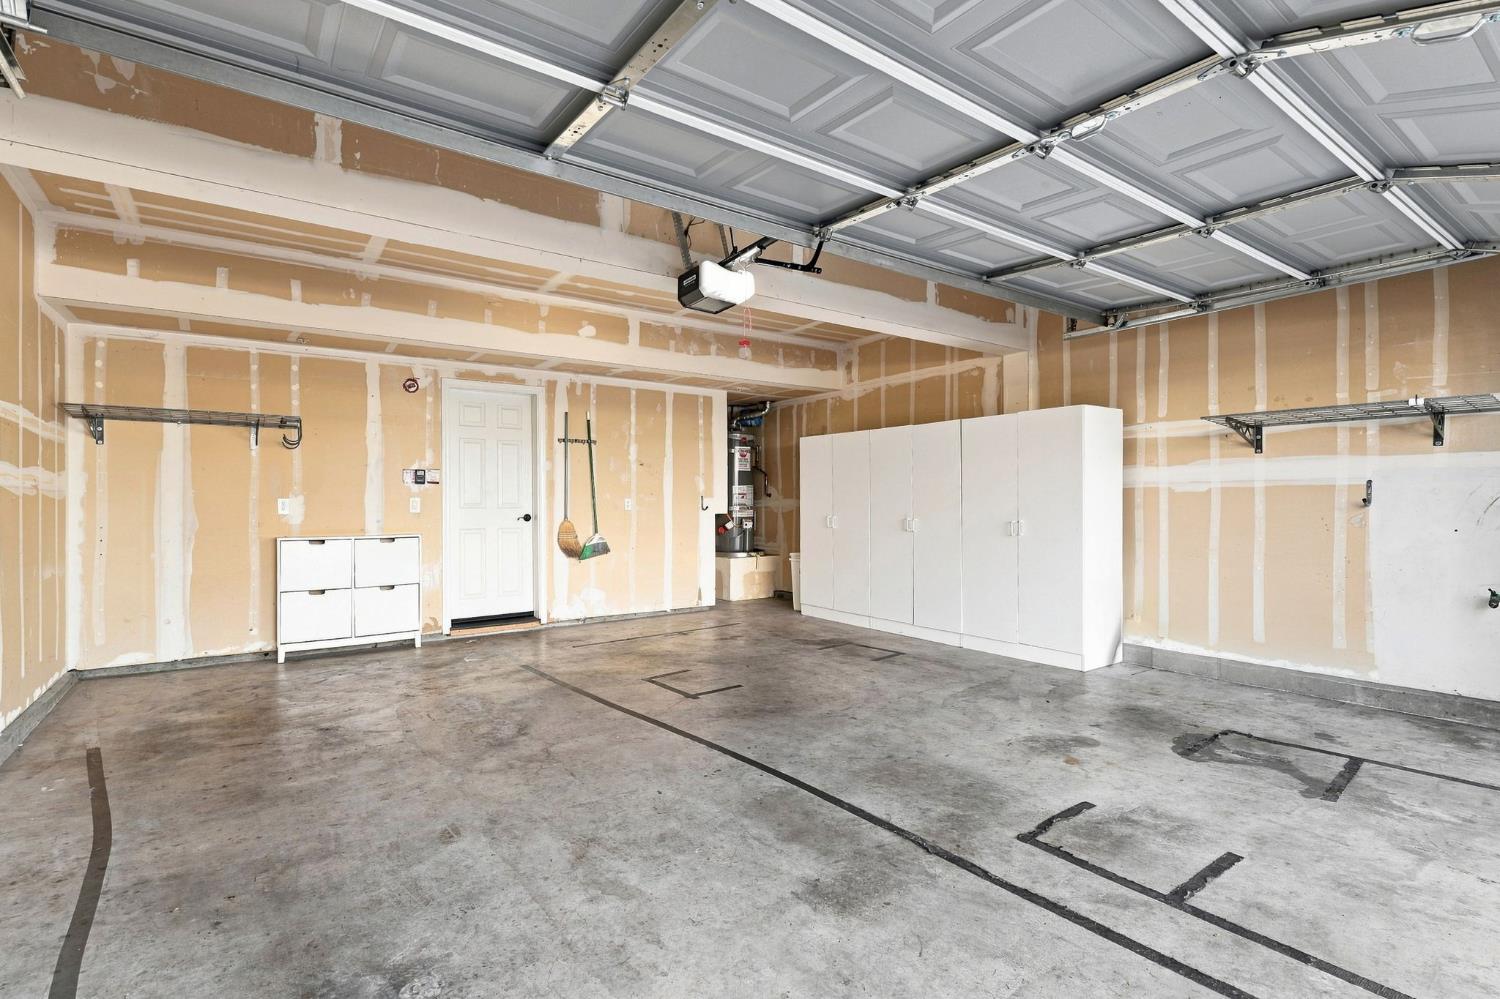
Garage with unfinished drywall walls, a concrete floor, and an open overhead door.
Garage with unfinished drywall, white storage cabinets, wall shelving, and a concrete floor.
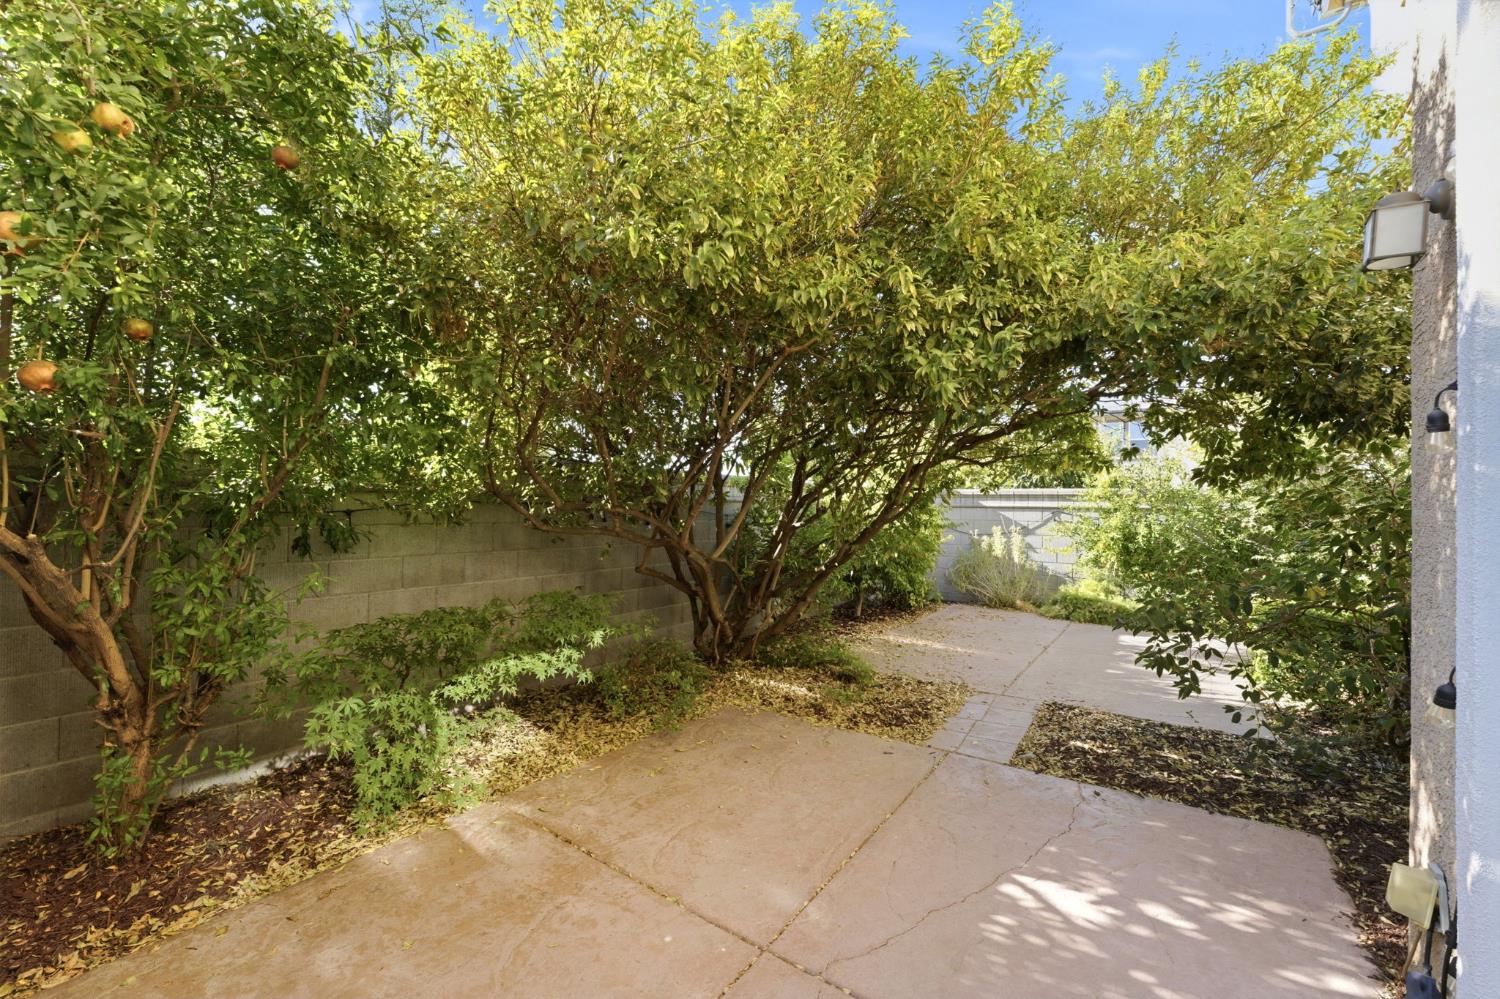
Paved backyard patio shaded by mature trees with small orange fruits hanging overhead.
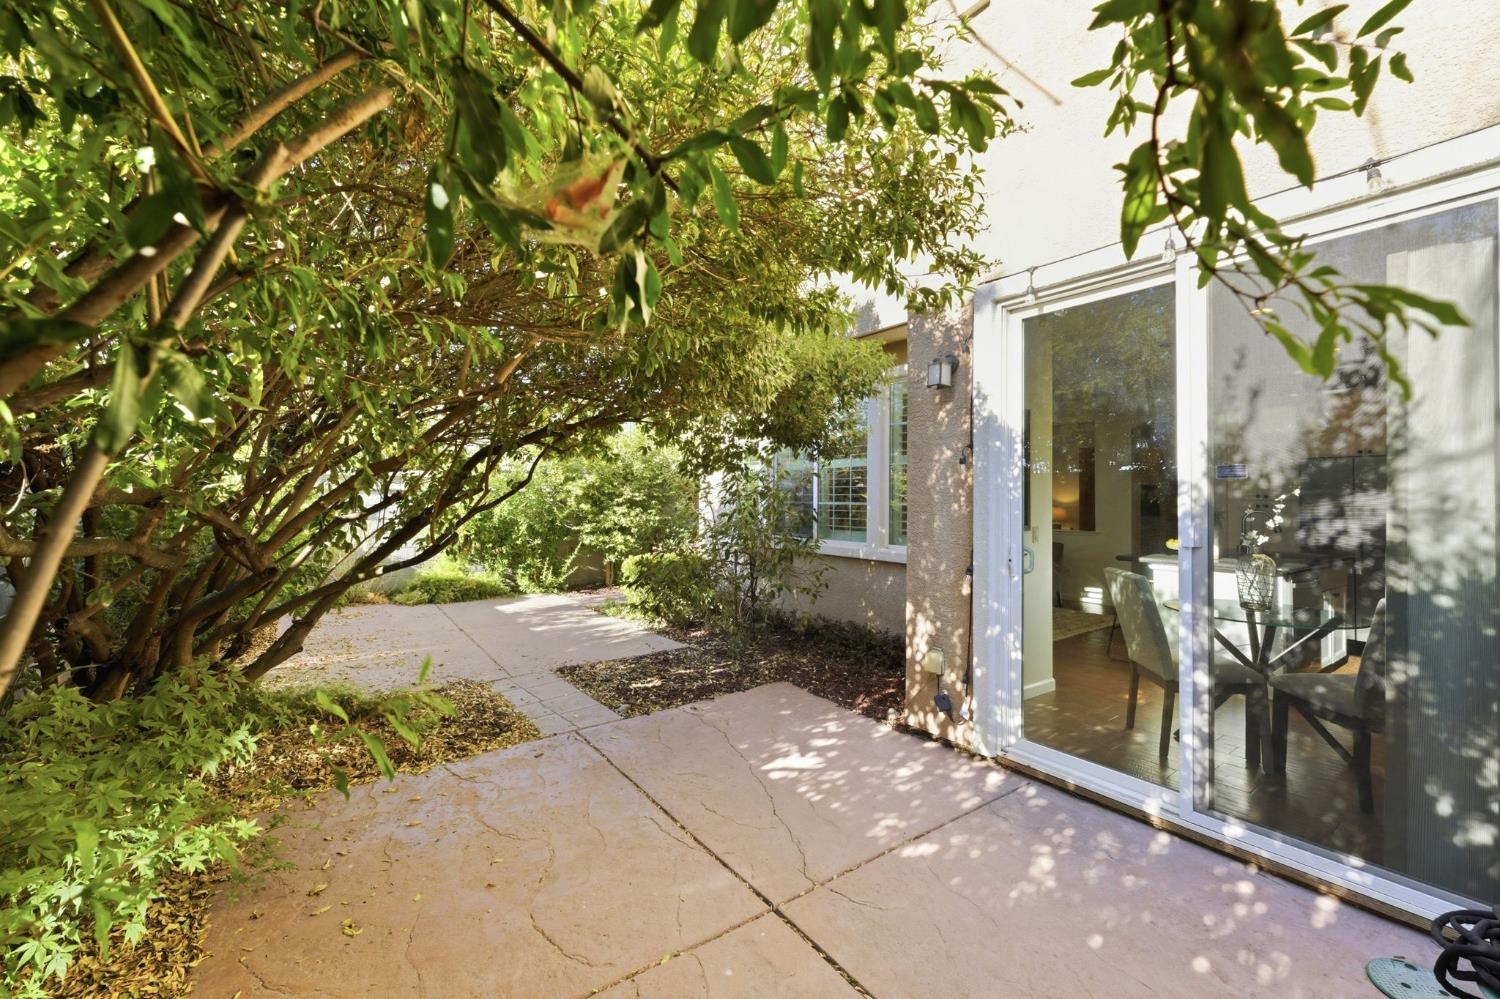
Paved patio shaded by mature trees beside sliding glass doors opening onto a dining area.
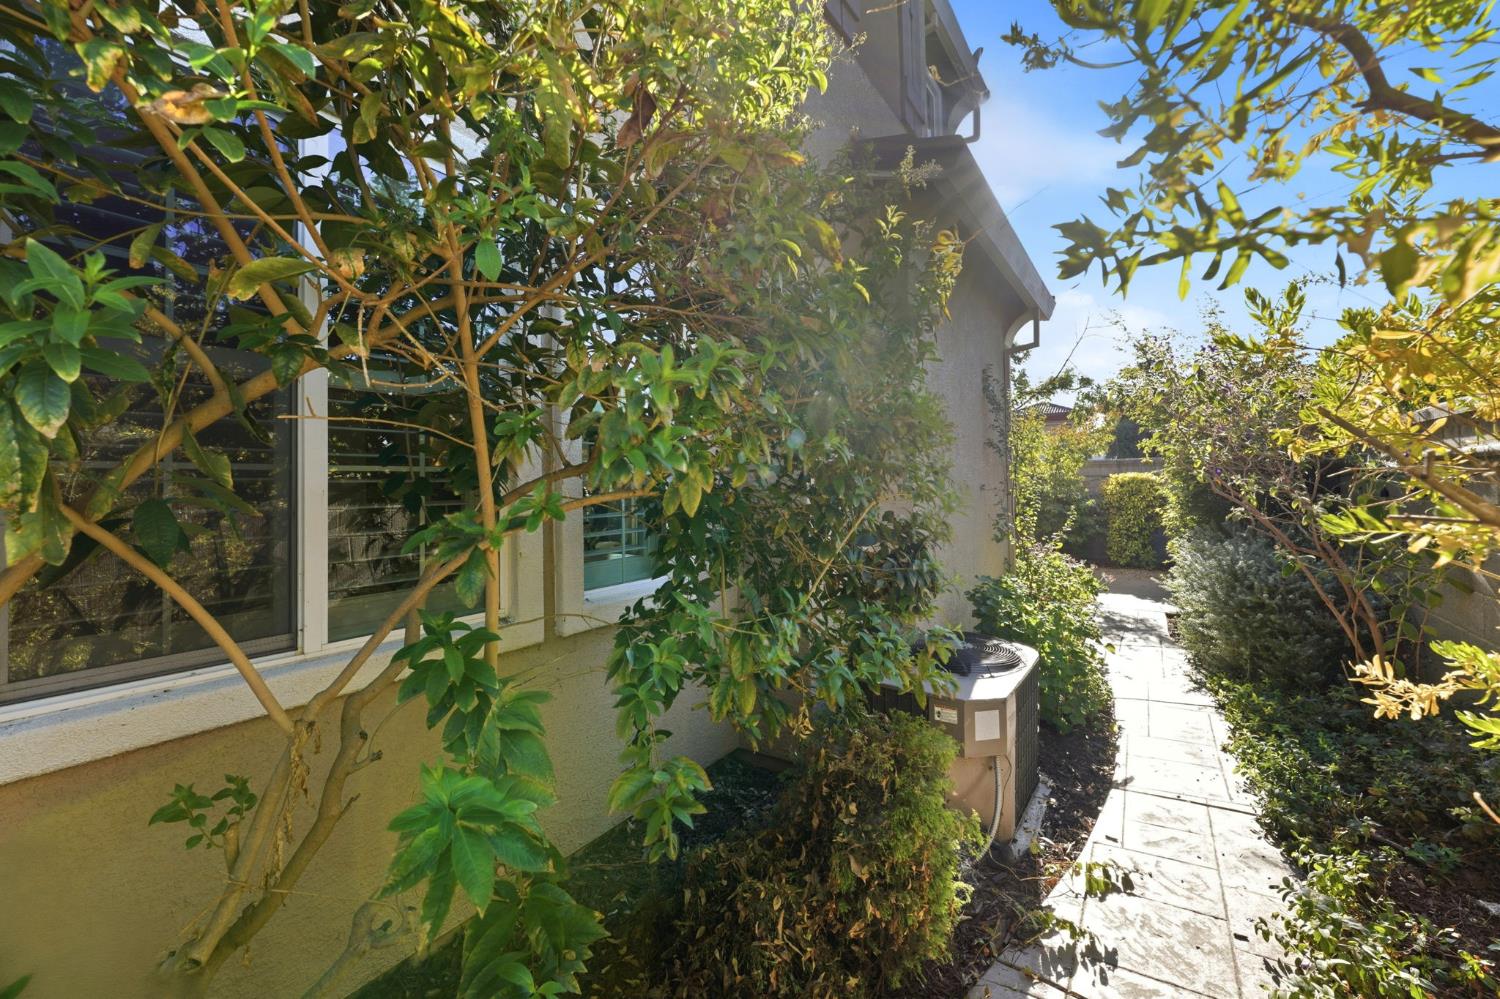
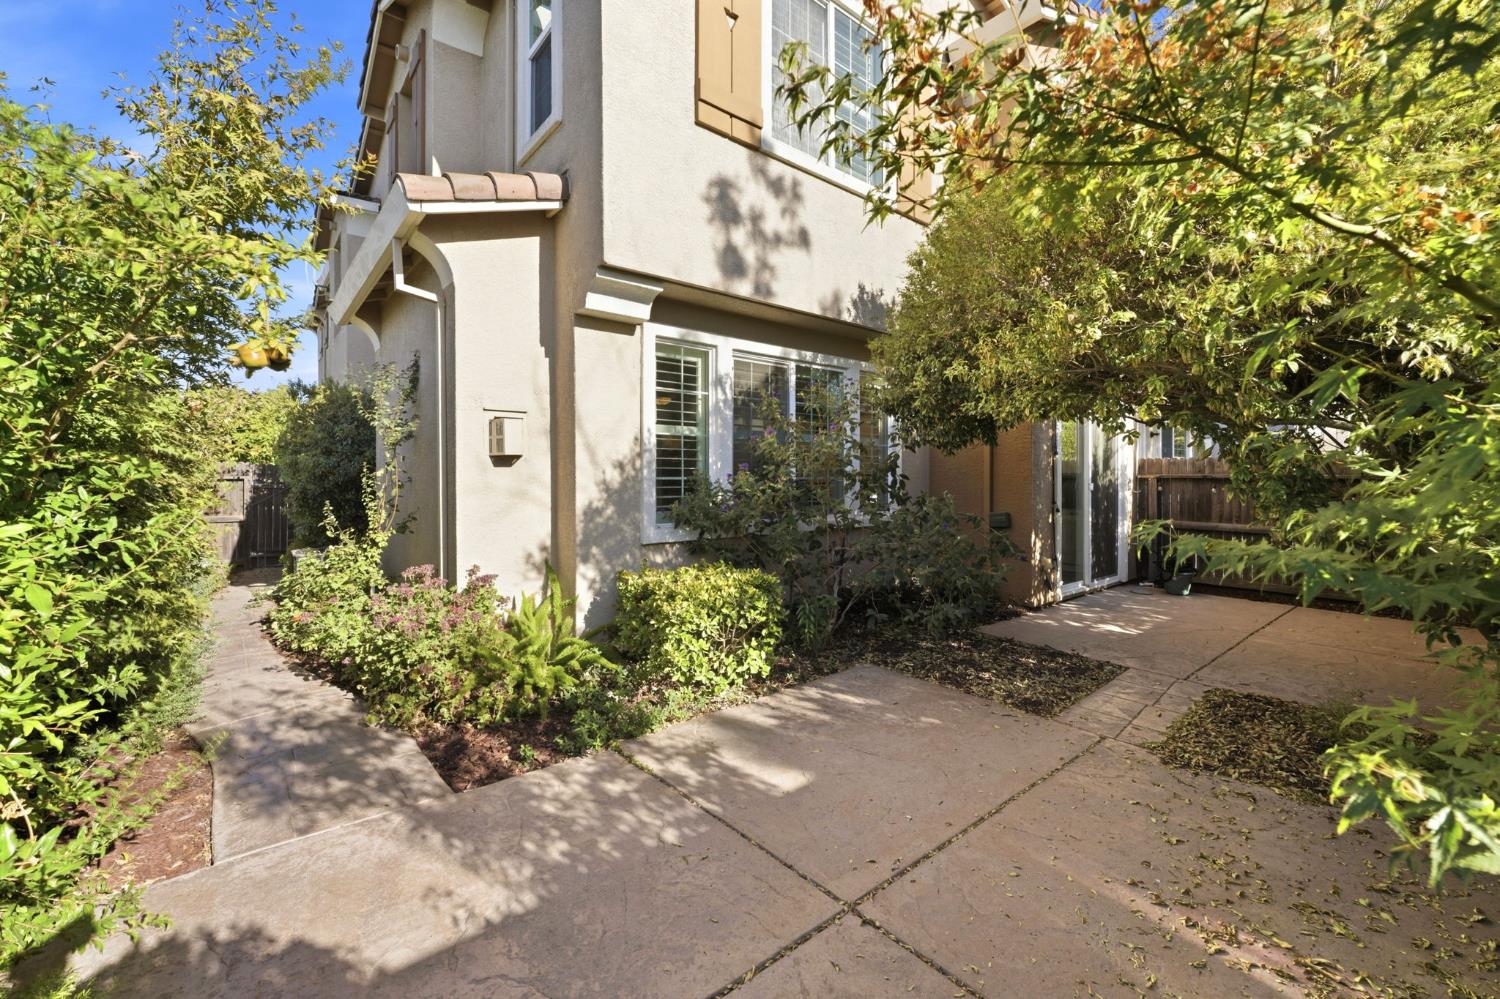
Home exterior with leafy vines around the windows and a paved path beside landscaped shrubs.
Two-story beige stucco house with tan shutters, a paved patio, and lush garden landscaping.
Two-story stucco home beside a paved patio and garden walkway shaded by mature trees.
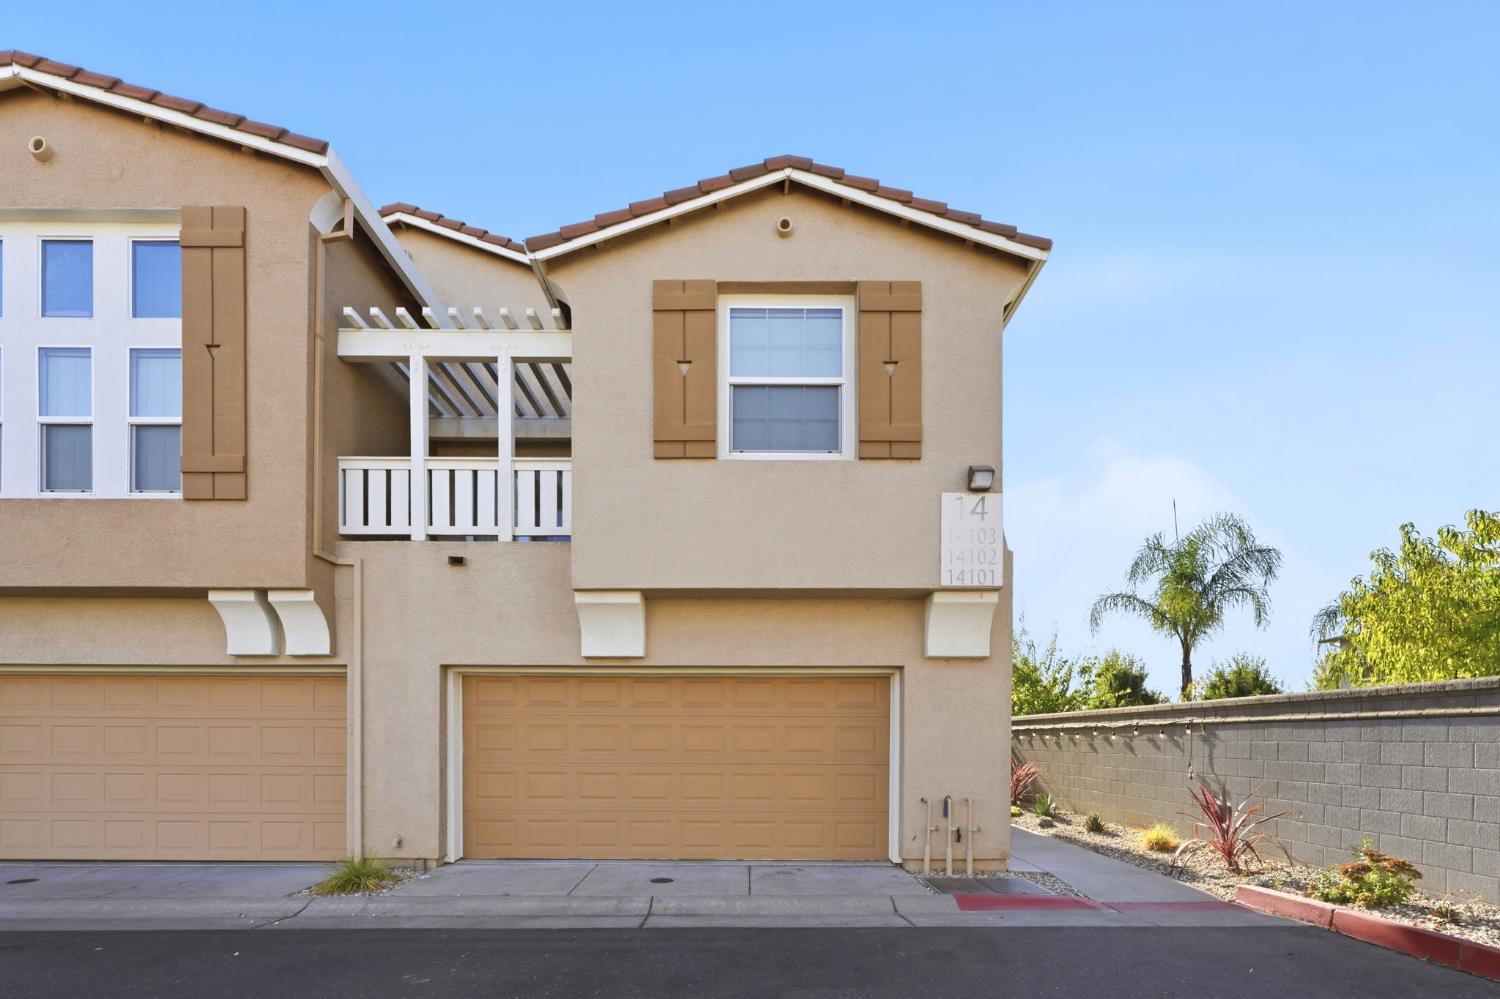
Beige townhouse with a two-car garage, brown shutters, and a covered upstairs balcony.
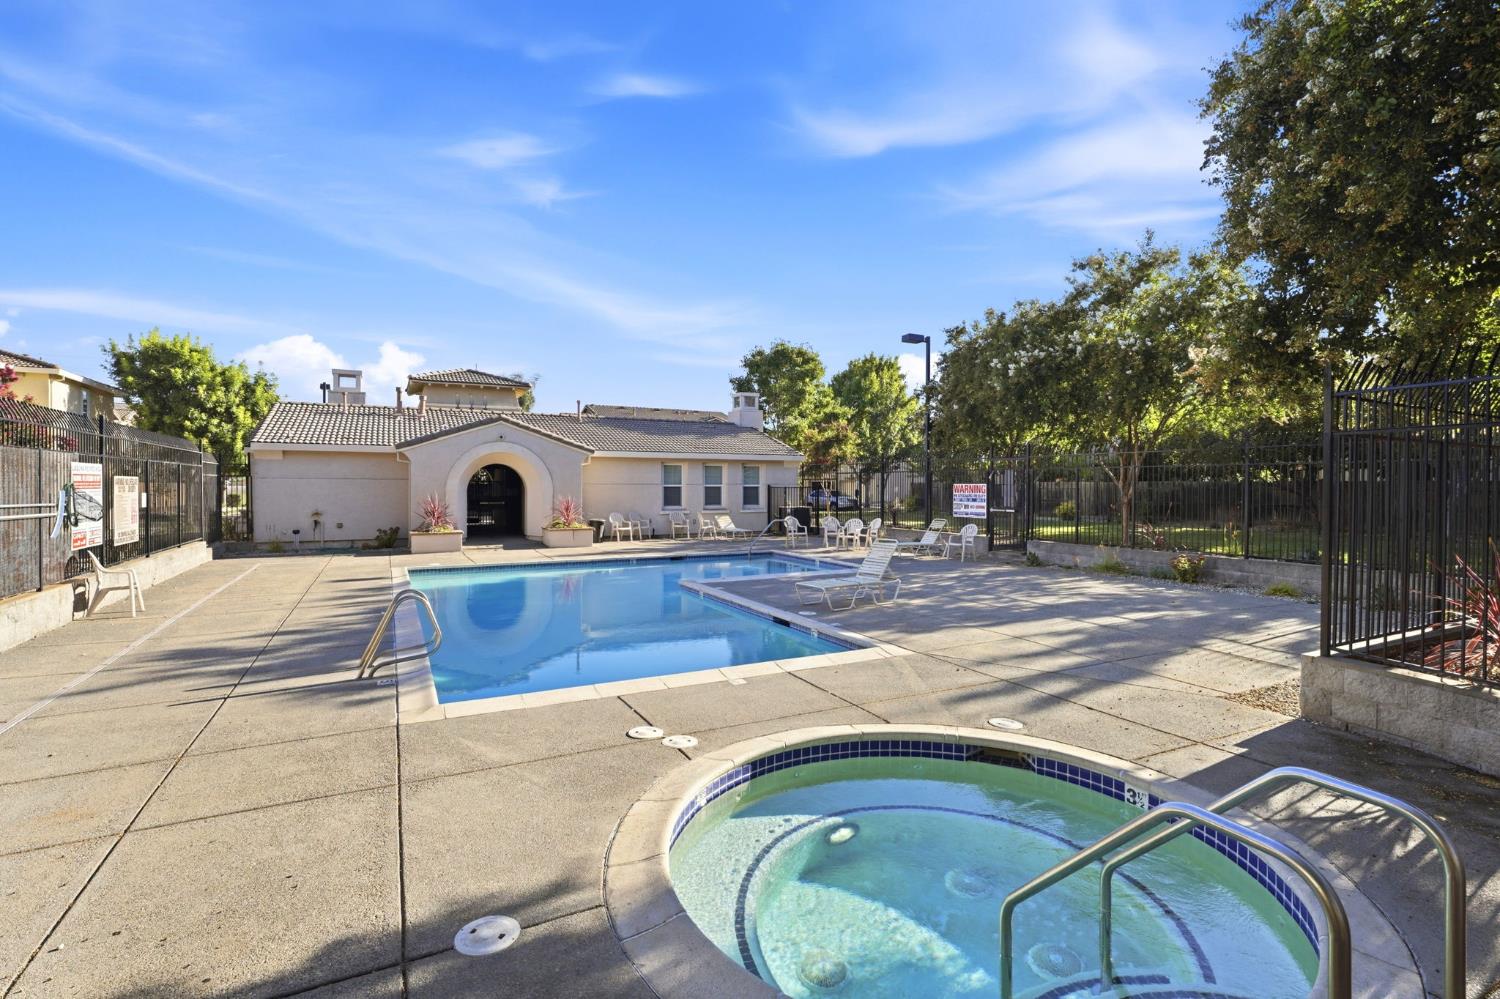
Community swimming pool and spa with a fenced deck and lounge chairs.
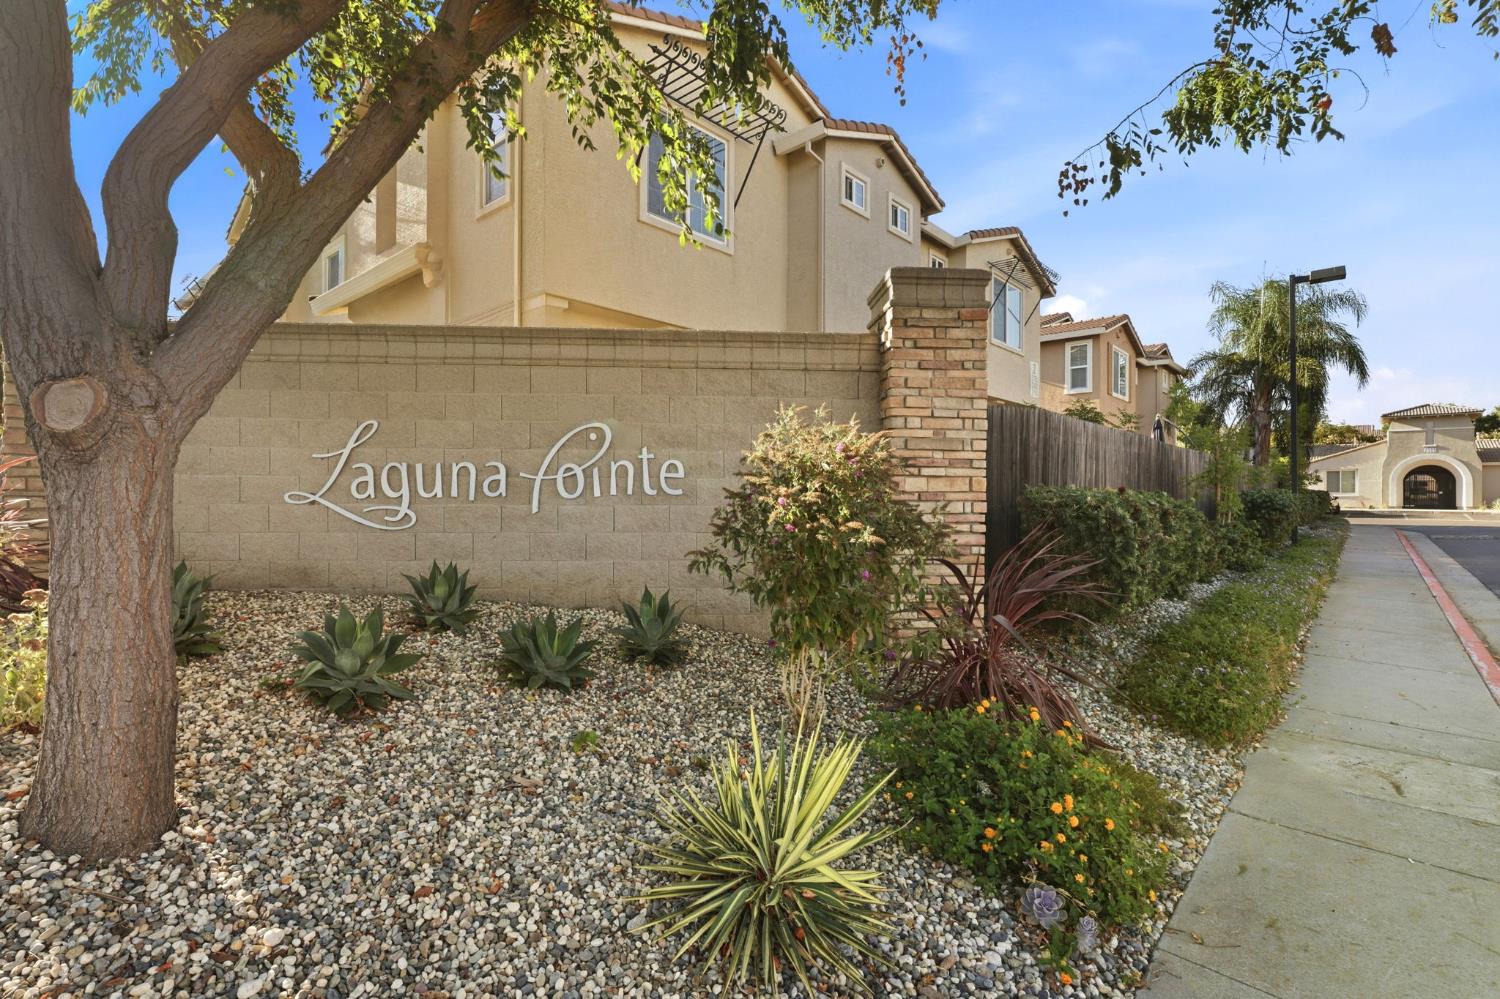
Laguna Pointe community entrance with tan homes, a stone sign wall, and landscaped sidewalk.
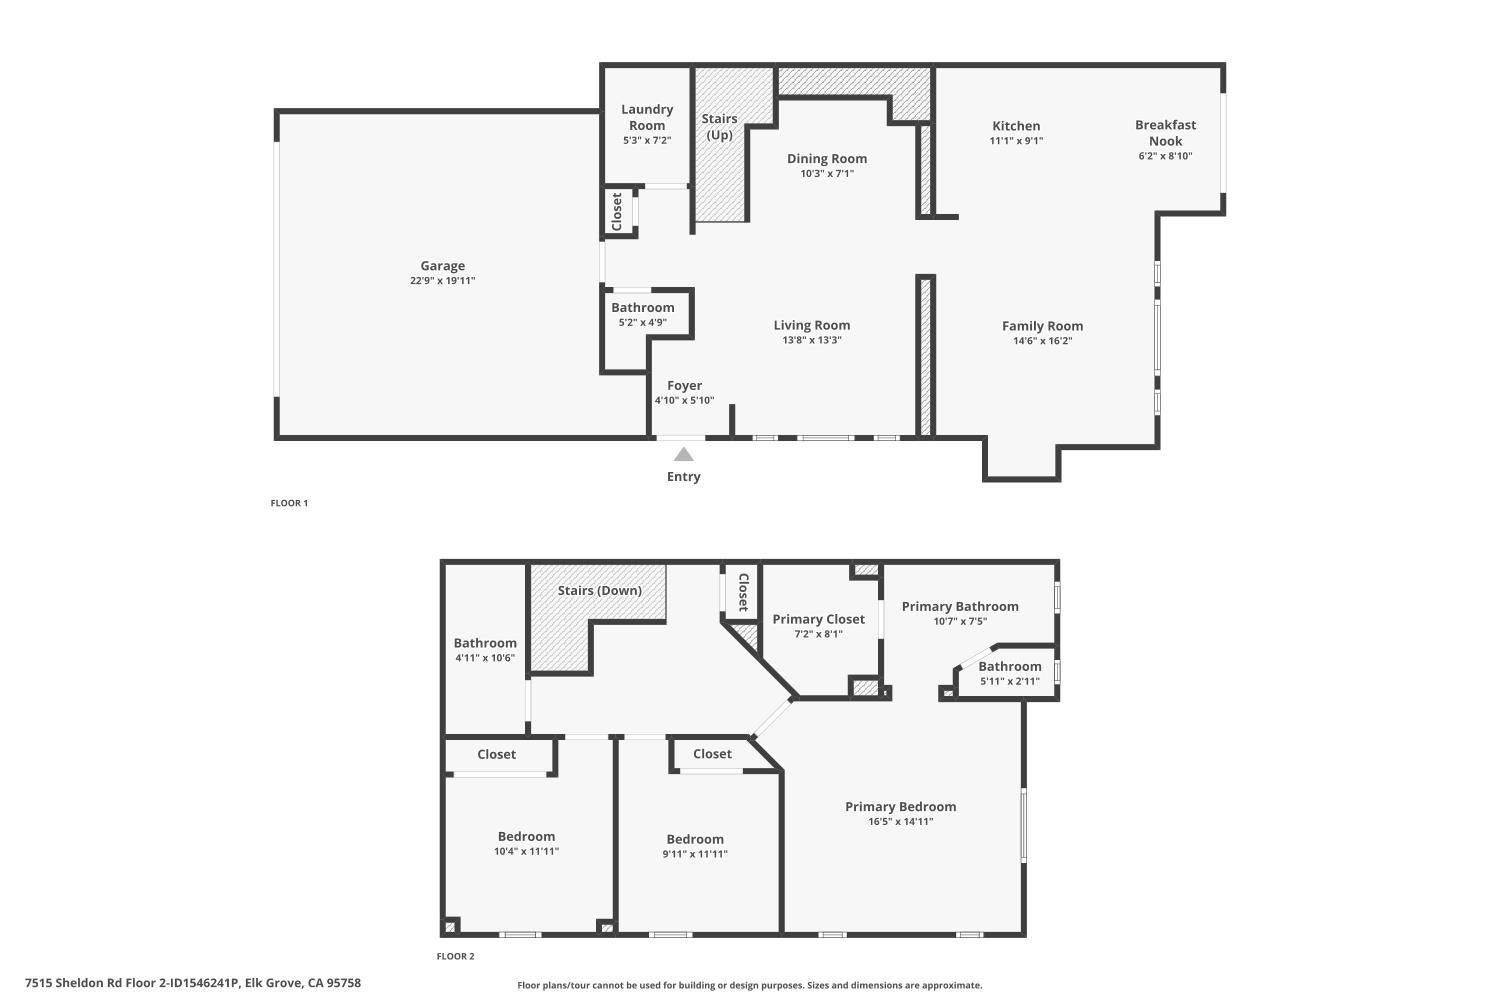
Two-story home floor plan with a large garage, open family room, and primary bedroom suite.
SEE ALL PHOTOS
Two-story stucco home with brown shutters, lush landscaping, and a paved walkway at dusk.
Beige two-story townhouse with brown shutters, attached garage, and a side walkway.
Tan stucco home entrance with a recessed brown door, address plaque, and landscaped walkway.
Furnished living room with plantation shutters, a tiled fireplace, and dark wood floors.
Open-plan living room and kitchen with gray sofas, white shutters, and a ceiling fan
Open-plan living room and kitchen with gray seating, white cabinets, and a kitchen island with bar stools.
Staged living room with a tiled fireplace, gray armchairs, and sunlight through plantation shutters.
Bright living room with a beige sectional, round wood coffee table, plantation shutters, and dark wood floors.
Bright staged living room with neutral sofas, dark wood tables, and plantation shutters.
Open-plan living and dining room with beige seating, a round coffee table, and shuttered windows.
Kitchen with white cabinets, dark stone island, stainless steel appliances, and warm wood flooring.
Kitchen with white cabinets, dark granite counters, stainless steel appliances, and a stainless gas range.
Kitchen with white cabinets, black granite counters, stainless steel range, and glass dining area by sliding doors.
Open-plan kitchen with a large granite island, dining area, and living room with fireplace.
Bright kitchen with white cabinets, black granite island, stainless steel appliances, and sliding glass doors.
Kitchen with white cabinets, black counters, stainless steel appliances, and a large island with wooden stools.
Kitchen dining nook with a glass table beside sliding doors to a leafy, fenced patio.
Open-plan kitchen with white cabinets, stainless steel appliances, and a dark stone island beside a glass dining table.
Staged kitchen with white cabinets, black stone backsplash, stainless appliances, and a glass dining table.
Dining room with a dark wood table and upholstered chairs opening into a bright living room.
Dining room with a dark wood table, paper pendant light, and staircase beside a bright living area.
Dining room with a dark wood table, white upholstered chairs, and a wood-and-iron staircase.
Staged dining room with a dark wood table, upholstered chairs, and arched openings.
Empty bedroom with dark wood floors, plantation shutters, and a ceiling fan with light.
Empty bedroom with dark wood flooring, sliding closet doors, and a ceiling fan.
Empty bedroom with dark wood floors, white sliding closet doors, and a ceiling fan.
Empty room with dark wood floors, a ceiling fan, and a shuttered window.
Empty bedroom with dark wood-look floors, a ceiling fan, and white sliding closet doors.
Empty bedroom with dark wood flooring, a ceiling fan, and white closet doors.
Bright staged bedroom with a white-covered bed, dark wood floors, and windows with white blinds.
Furnished bedroom with a large bed, plantation-shuttered window, and arched opening to the bathroom.
Furnished bedroom with white bedding, dark wood floors, and an arched bathroom doorway.
Staged bedroom with a white bed, shuttered windows, dark hardwood floors, and a ceiling fan.
Walk-in closet with wraparound wooden hanging rods, a blue shirt, and dark wood flooring.
Bathroom with a colorful stone vanity countertop, round mirror, and toilet.
Bathroom with a granite vanity, framed mirror, and frosted-glass tub-shower enclosure.
Bathroom double vanity with marble-pattern counter, three arched mirrors, and tiled shower.
Bathroom with a white double vanity, arched mirrors, and a glass-enclosed tub and shower.
Laundry room with white washer and dryer beneath wall cabinets and a skylight.
Garage with unfinished drywall walls, a concrete floor, and an open overhead door.
Garage with unfinished drywall, white storage cabinets, wall shelving, and a concrete floor.
Paved backyard patio shaded by mature trees with small orange fruits hanging overhead.
Paved patio shaded by mature trees beside sliding glass doors opening onto a dining area.
Home exterior with leafy vines around the windows and a paved path beside landscaped shrubs.
Two-story beige stucco house with tan shutters, a paved patio, and lush garden landscaping.
Two-story stucco home beside a paved patio and garden walkway shaded by mature trees.
Beige townhouse with a two-car garage, brown shutters, and a covered upstairs balcony.
Community swimming pool and spa with a fenced deck and lounge chairs.
Laguna Pointe community entrance with tan homes, a stone sign wall, and landscaped sidewalk.
Two-story home floor plan with a large garage, open family room, and primary bedroom suite.
Sold

7515 Sheldon Road 14103

7515 Sheldon Road 14103, Elk Grove, CA 95758

$425,000
Turnkey and easy to own: a move-in ready 3 bedroom, 2.5 bath condominium in Laguna Pointe, Elk Grove, CA 95758, offering 1,746 square feet of updated two-story living, an attached 2 car garage, and a low maintenance backyard. Everything is already done, and the exterior upkeep belongs to the association rather than to you. Engineered hardwood flooring runs through both the first and second levels, and one bright, consistent paint color carries from room to room, so the floor plan reads as a single calm, connected space. Plantation shutters dress every window. The updated kitchen anchors the main floor with granite countertops, crisp white cabinetry, and stainless steel appliances, and a center island faces the open concept kitchen and family room. Three bedrooms and two full bathrooms sit upstairs, with a convenient half bath on the main level for guests. [Washer, dryer, and refrigerator included with the sale.] The first floor is level, with no step up from the attached 2 car garage and direct interior access. Guest parking is close at hand. The private backyard is sized for enjoying rather than managing, with room for a patio table, a few pots of herbs, and a shaded corner for a book, and none of the weekend yard work a larger lot demands. HOA dues cover the community pool and spa, exterior maintenance, roads, trash, and community management, which means summer afternoons at the pool and a predictable monthly line item instead of unplanned repair bills. The Laguna location does its share of the work too. Shopping, restaurants, and the movie theater are all in close proximity. Highway 99 access makes the commute to downtown Sacramento, Rancho Cordova, Stockton, and the East Bay straightforward, and the Cosumnes River College light rail station, with its park and ride garage, puts a car free ride downtown minutes from the door. Cosumnes River College, Kaiser Permanente South Sacramento, and Methodist Hospital of Sacramento are all close by, a genuine advantage for anyone working in health care or education. Shasta Community Park and North Laguna Creek Park are nearby, both with trails for recreation and open green space. Quaint, well maintained, and sensibly priced for the Elk Grove and south Sacramento condo market, this is a commuter friendly, low maintenance home finished to the point that the only thing left to do is move in! Schedule a private showing with me and see how this condo exceeds your expectations!

3
beds

3
baths

1,746 Sq.Ft. LIVING AREA

3,049 Sq.Ft. lot

Mercedeh Sheik seated at a desk in a black top.

Mercedeh Sheik

Features & Amenities

Interior

  • total bedrooms3
  • Total bathrooms3
  • full bathrooms2
  • Laundry room Laundry Room, Other, Main Level
  • Flooring Carpet, Simulated Wood, Tile
  • Fireplace Family Room, Gas Starter
  • APPLIANCES Free-Standing Gas Range, Free-Standing Refrigerator, Dishwasher, Disposal, Plumbed For Ice Maker, Range Hood, Self Cleaning Oven, Washer/Dryer Stacked
  • other interior Features Granite Counters, Kitchen Island, Stone Counters, Double Vanity

Area & Lot

  • Status Sold
  • Date Sold October 15, 2026
  • Living Area1,746 Sq.Ft.
  • Lot Area3,049 Sq.Ft.
  • MLS® ID226108168
  • TypeCondo
  • YEAR BUILT2007
  • NeighborhoodSacramento
  • Architecture StylesSpanish
  • School DistrictSacramento

Exterior

  • STORIES2
  • Garage Space2.0
  • water SourcePublic
  • utilitiesNatural Gas Available, Cable Connected, Sewer Connected, Natural Gas Connected
  • PoolCommunity, Private
  • roofSpanish Tile
  • lot featuresLevel, Sprinklers In Front, Sprinklers In Rear
  • parkingPaved, Permit Required, Private, Attached, Garage Door Opener, Garage Faces Front, Guest
  • HEAT TYPECentral, Fireplace(s), Zoned
  • AIR CONDITIONINGCeiling Fan(s), Central Air, Zoned
  • sewerPublic Sewer
  • SubstructureSlab
  • HOA AmenitiesPool
  • security FeaturesSmoke Detector(s), Carbon Monoxide Detector(s), Fire Sprinkler System

Financial

  • Sales Price$425,000
  • HOA $410/mo
  • Zoning R-2A-P
View Virtual Tour

Sacramento

Explore

Work With Mercedeh

Clients time and time again testify that she embodies her motto: “positivity is contagious.” Whether you’re looking to buy or sell, no other agent more perfectly combines local market knowledge, negotiation skills, and savvy marketing.

Follow Me on Instagram