Leave a Message

Thank you for your message. We will be in touch with you shortly.

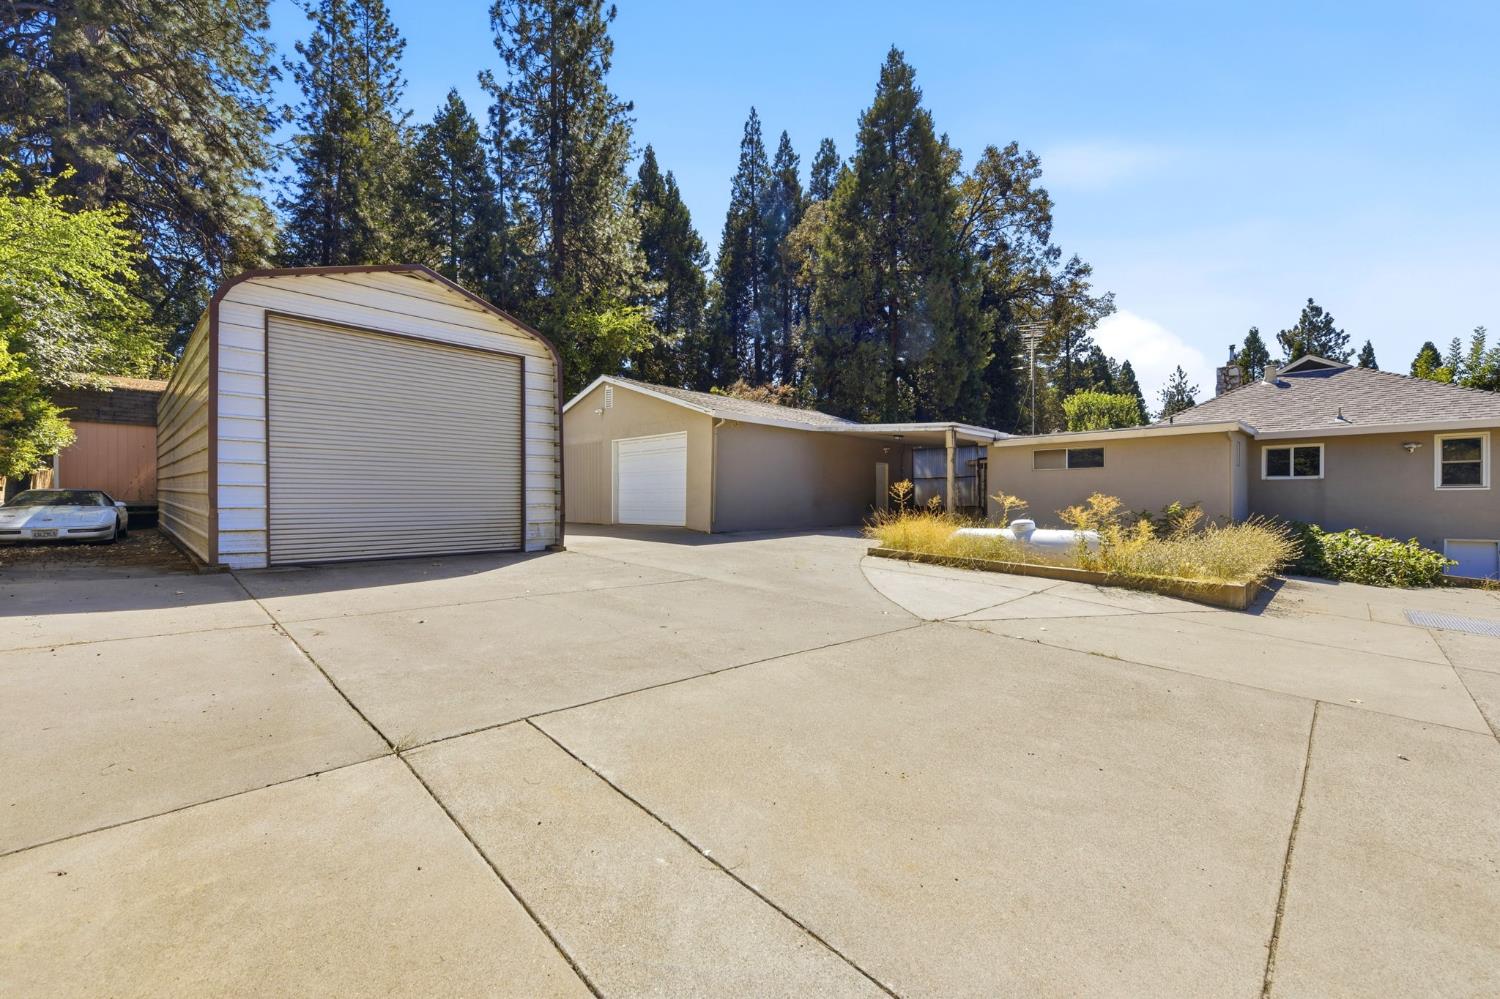
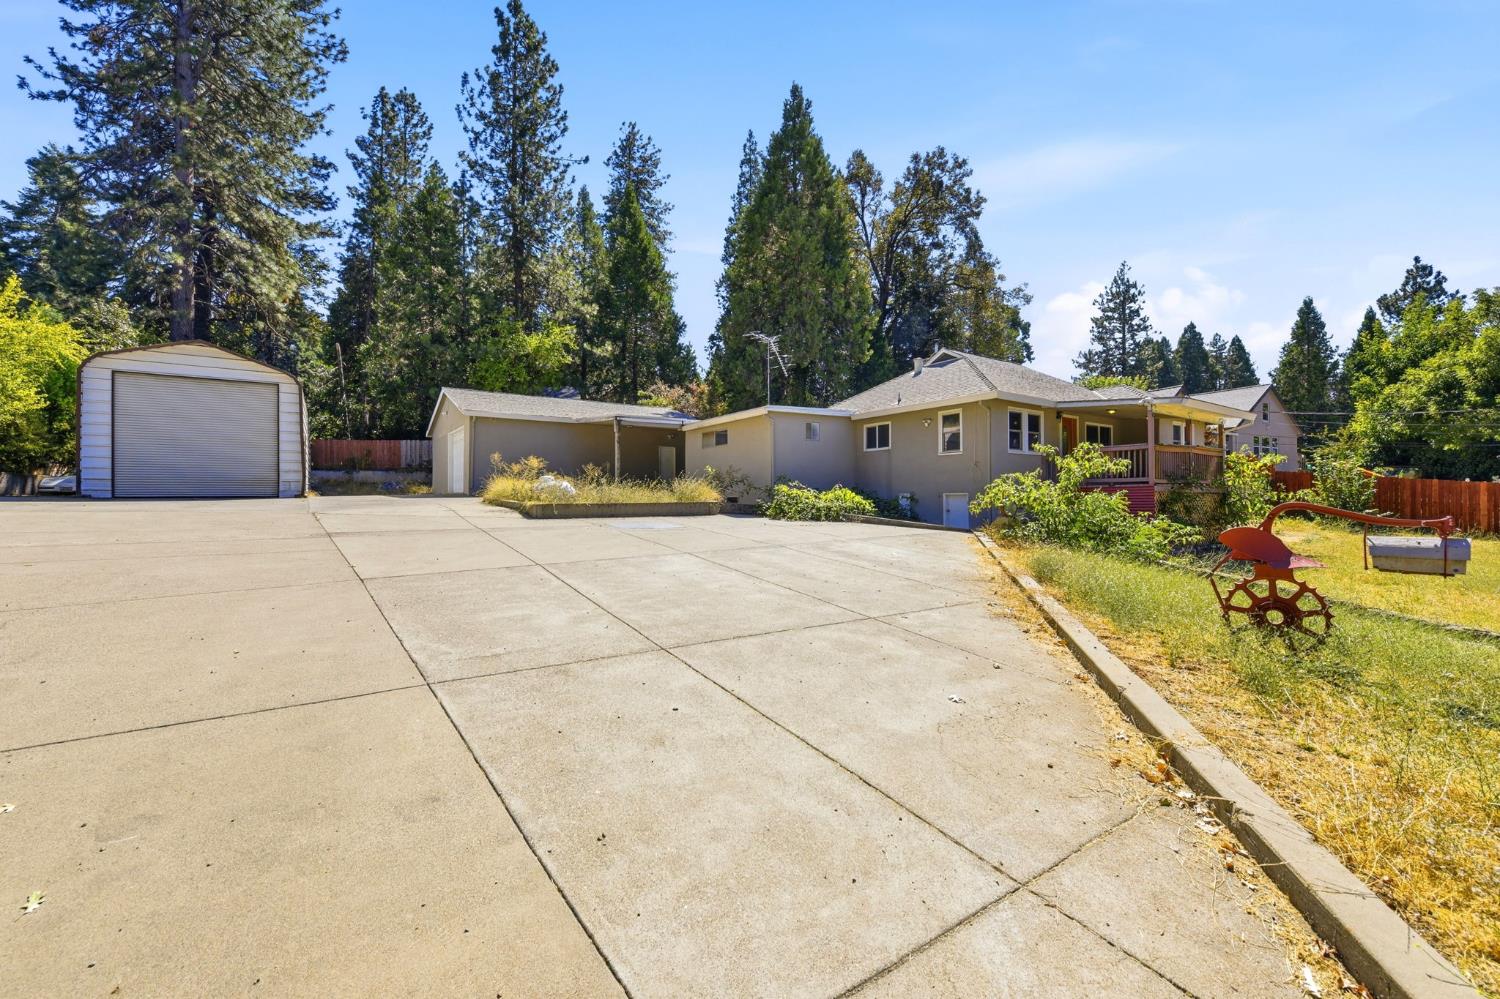
Single-story home with a large detached garage and broad concrete driveway.
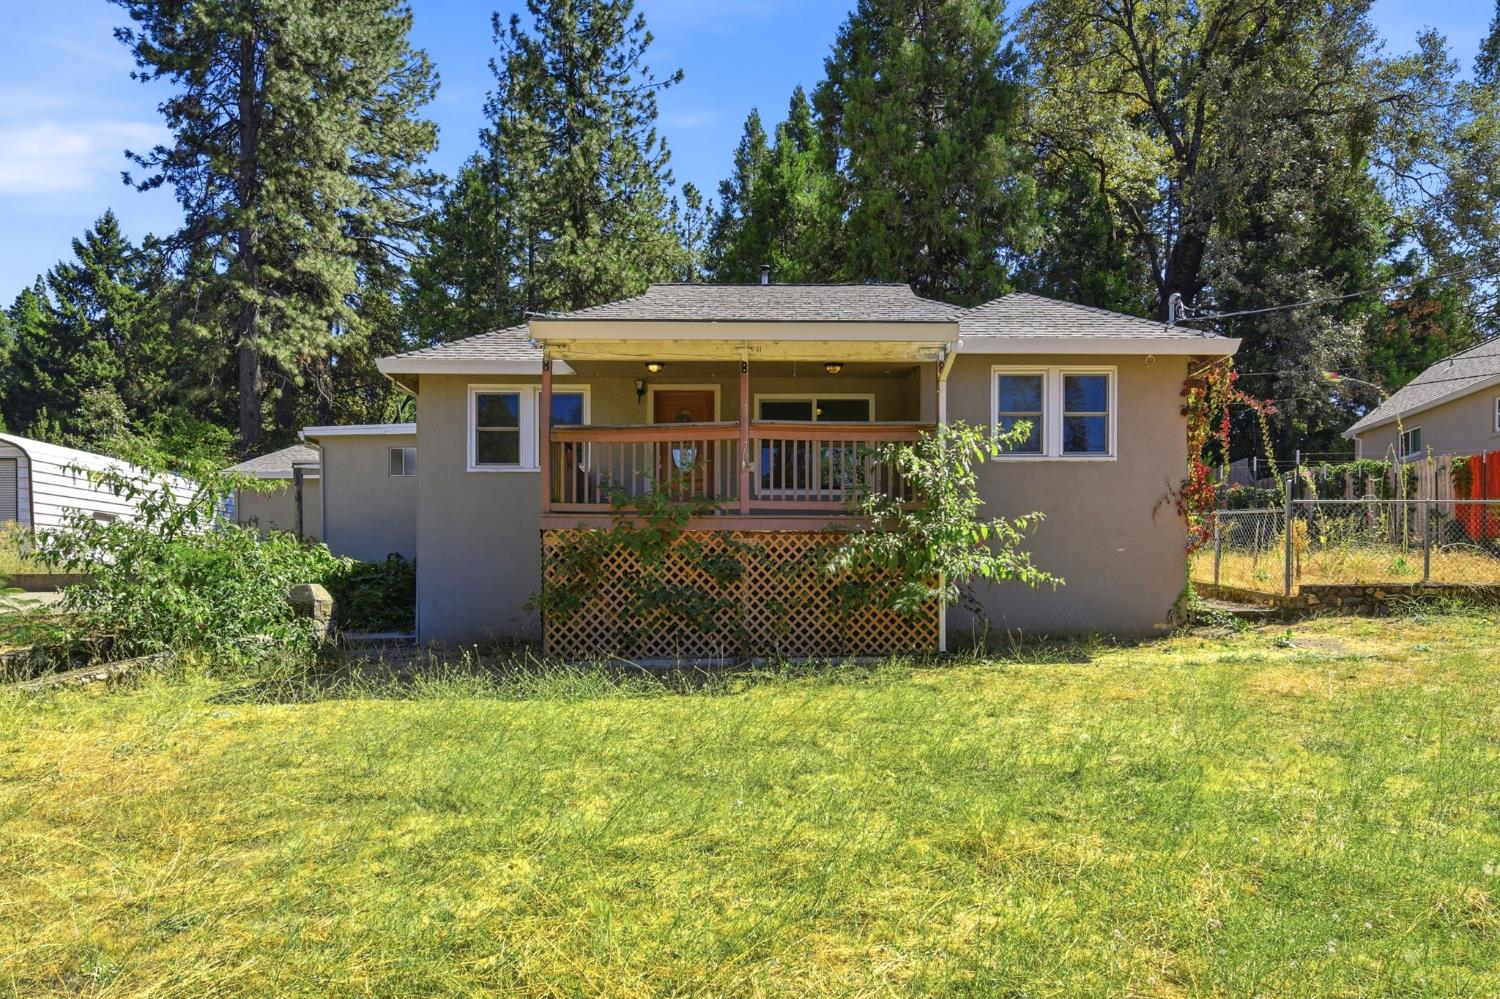
Single-story house with a covered wooden porch and lattice skirting behind a grassy yard.
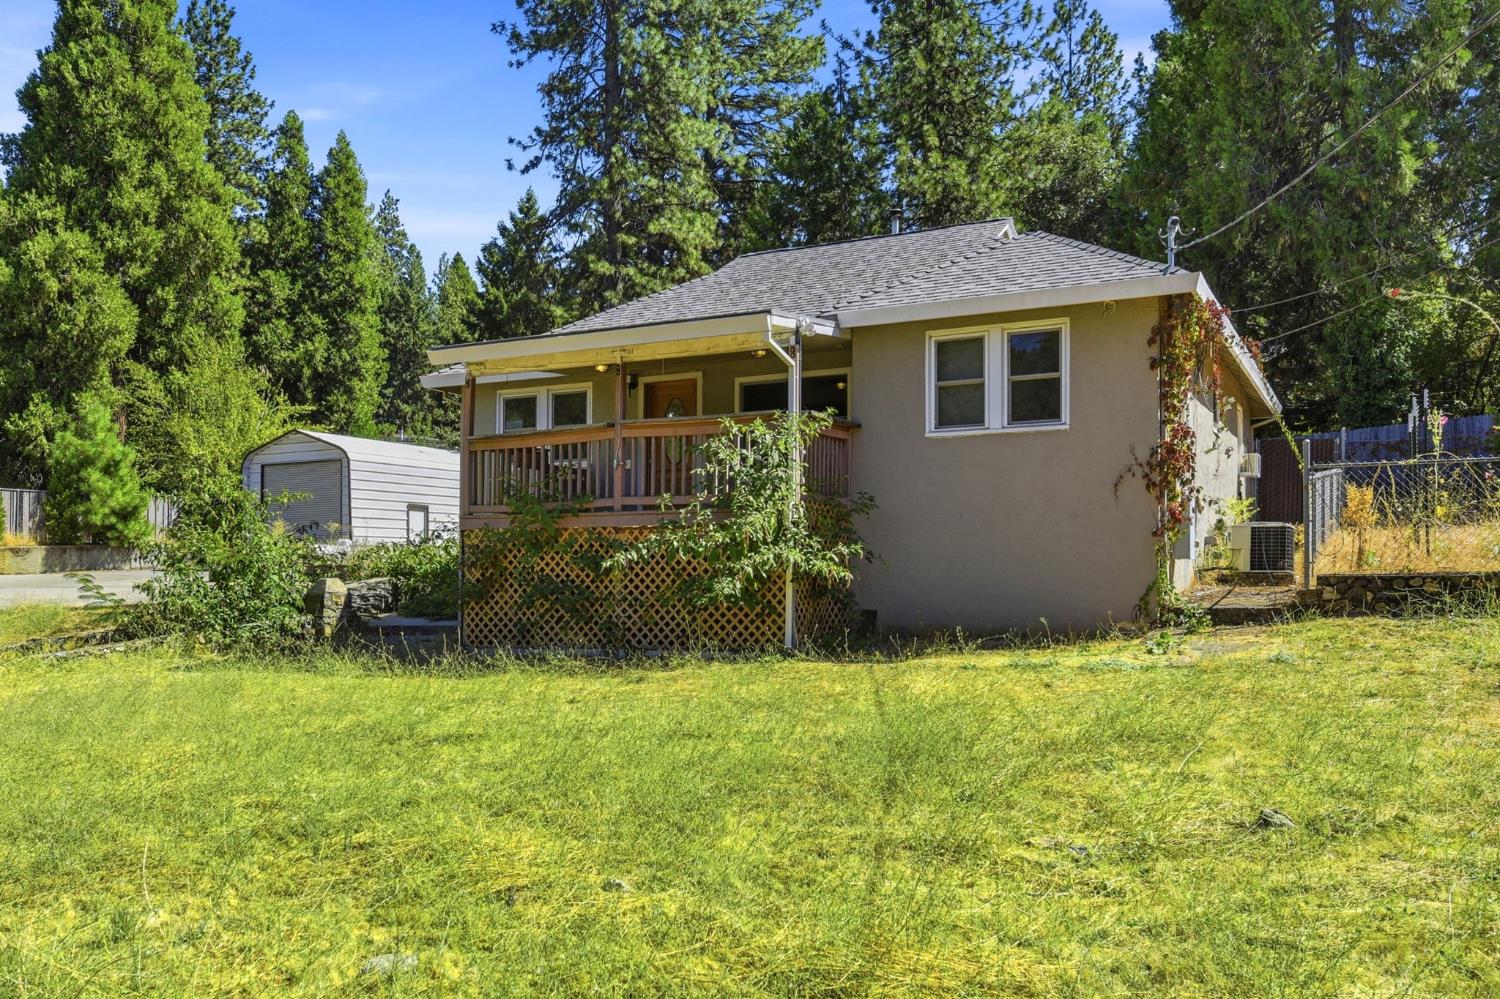
Beige house with a covered wooden porch on a grassy, tree-lined lot.
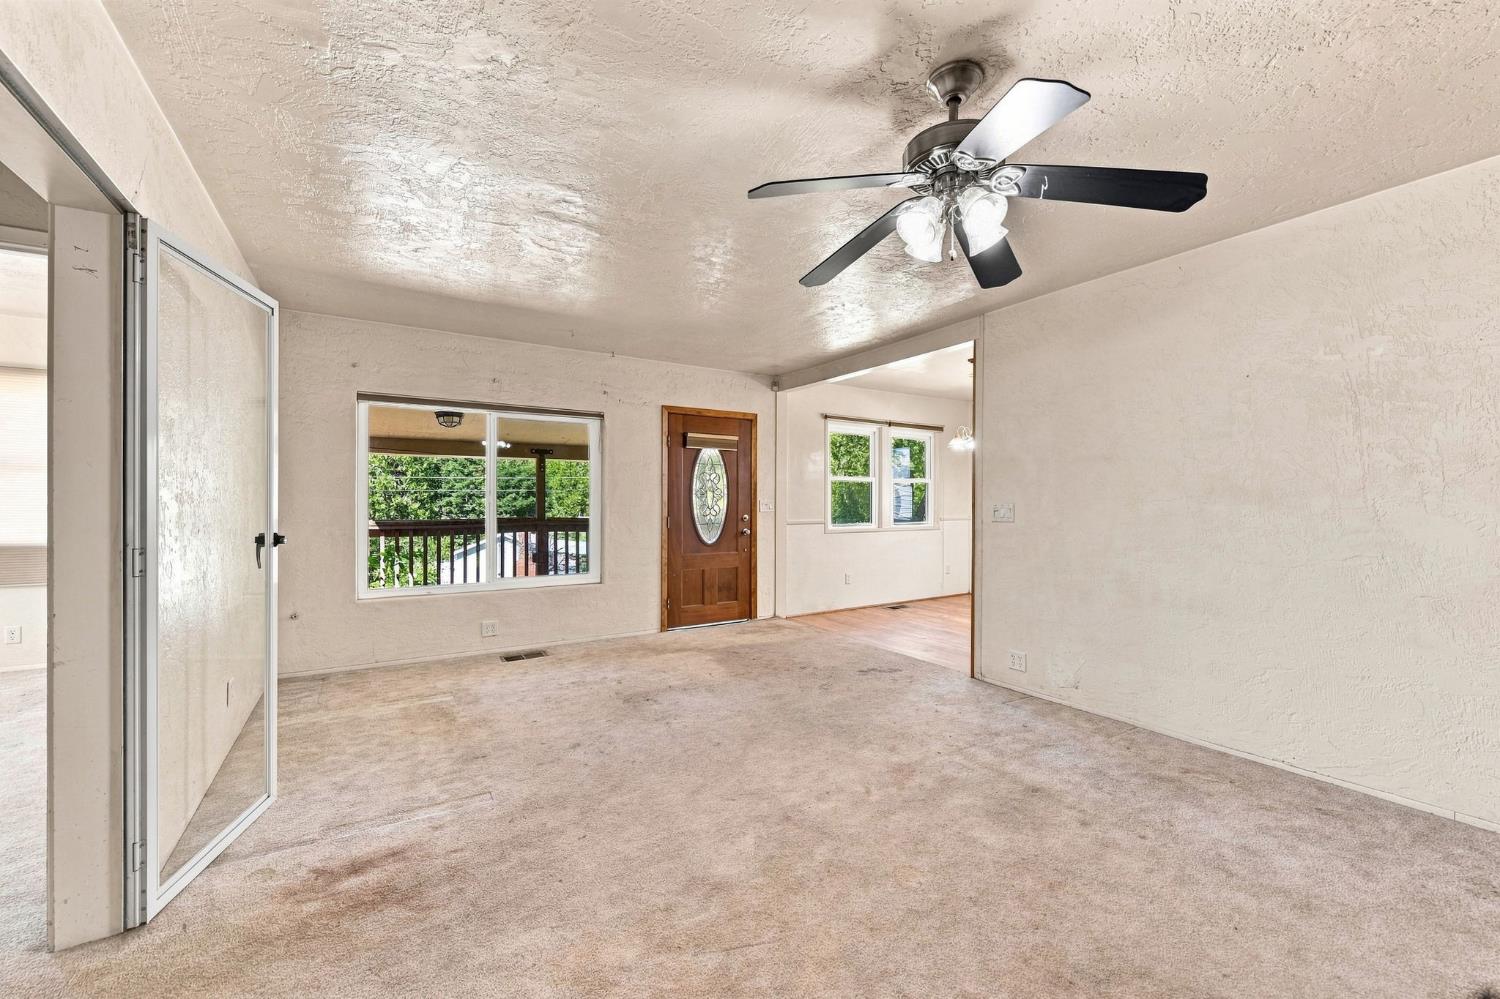
Unfurnished living room with beige carpet, ceiling fan, and a wood front door with oval glass.
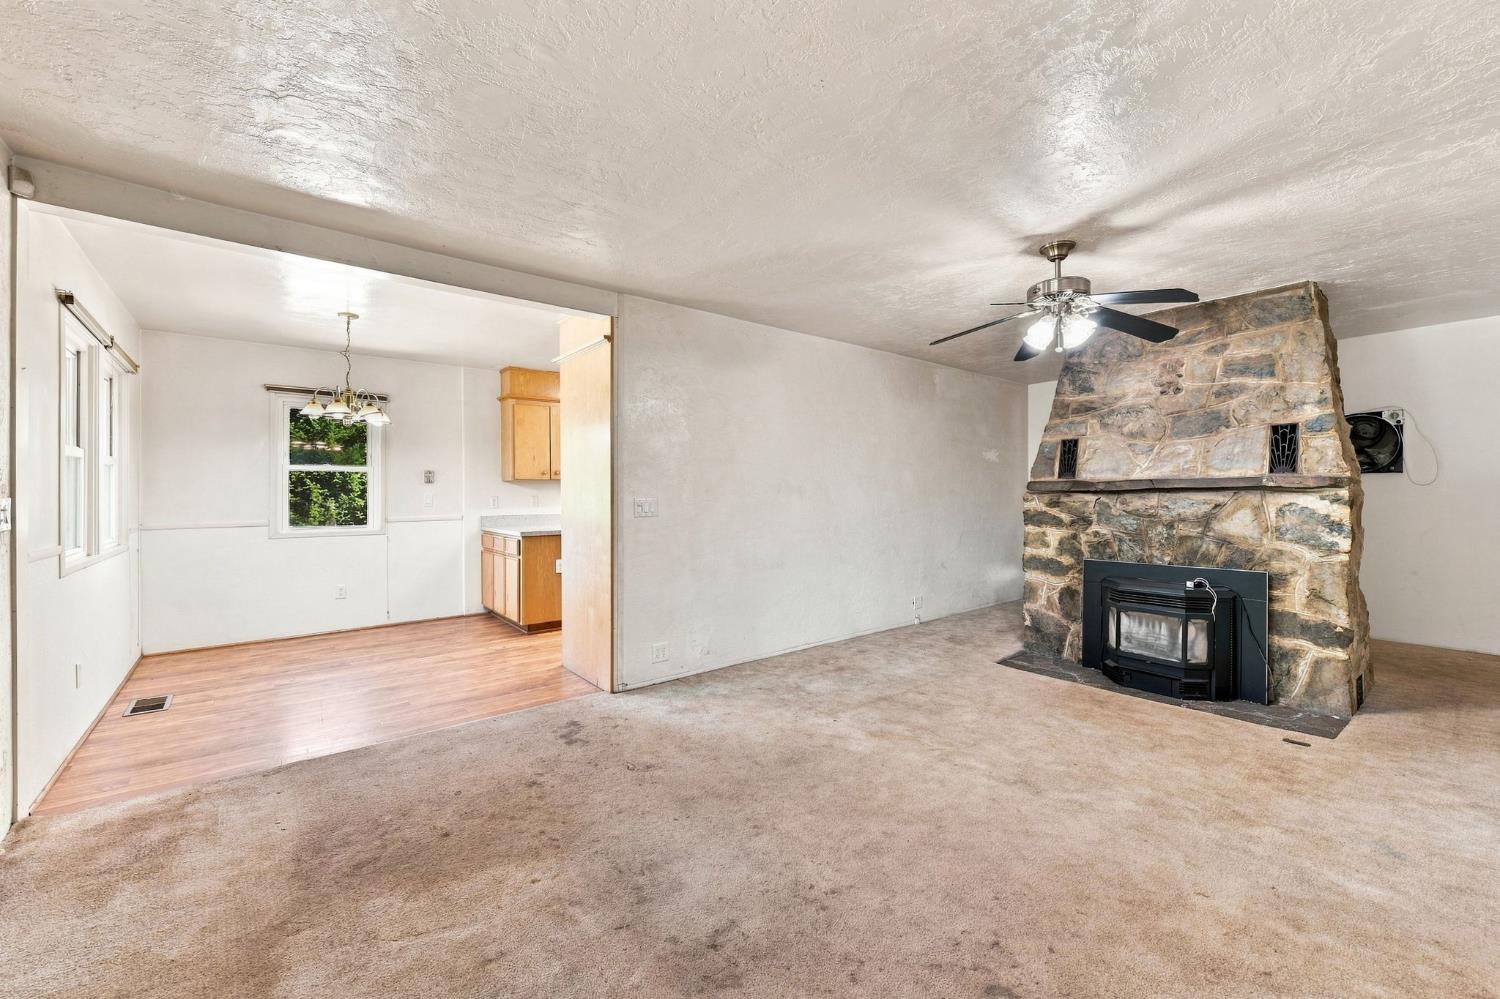
Vacant living room with a large stone fireplace, ceiling fan, and open adjoining dining area.
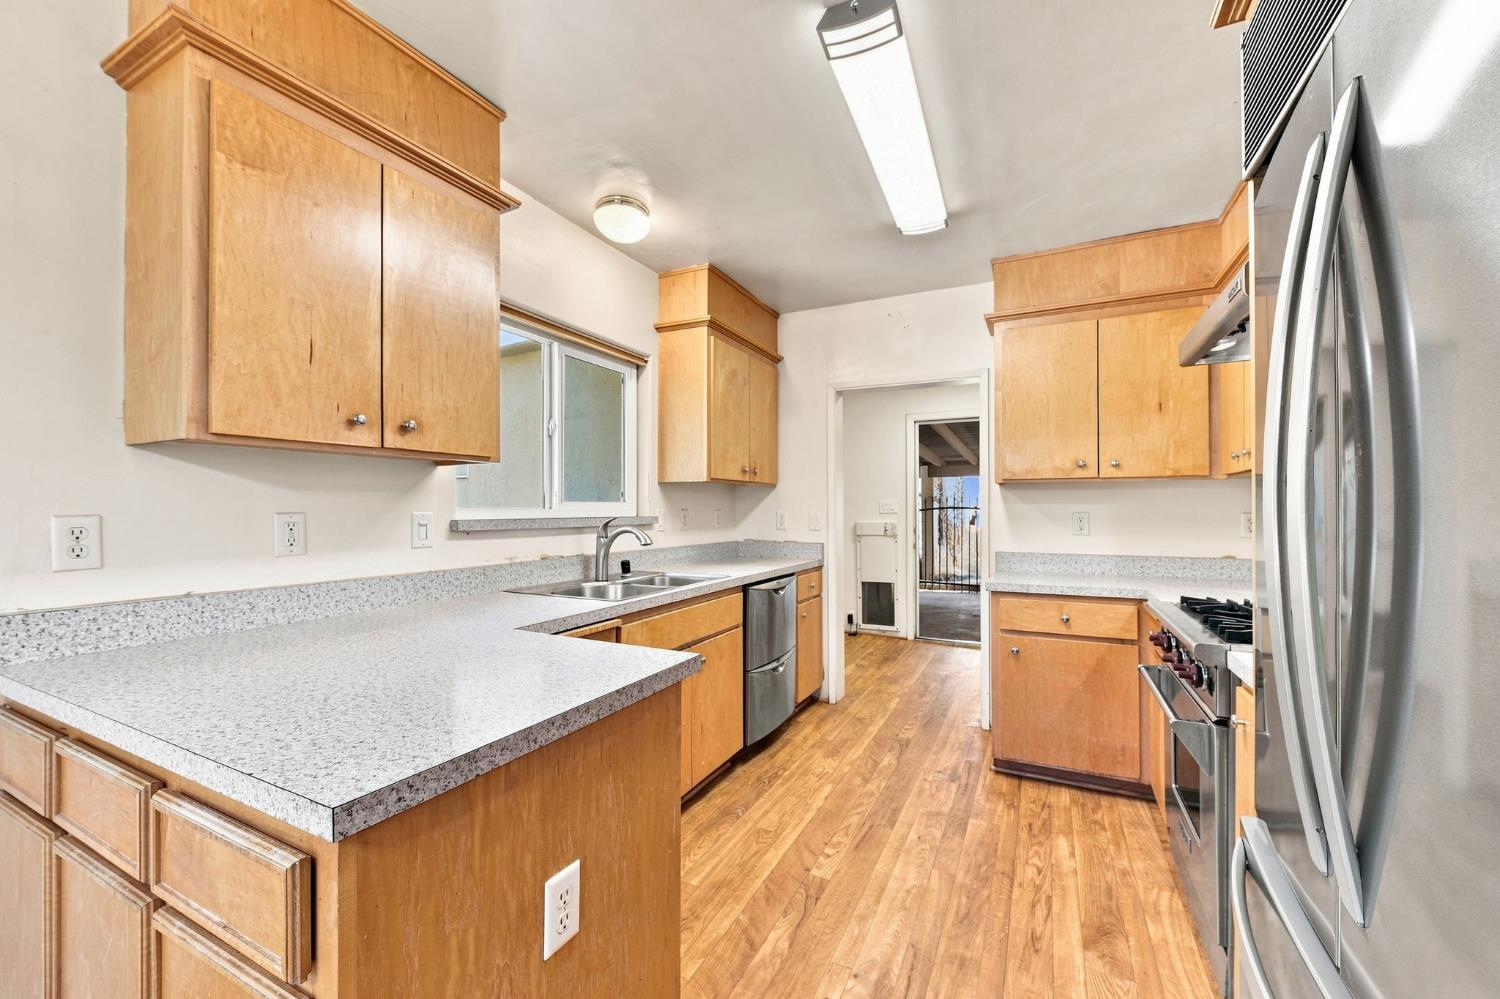
Kitchen with honey-colored wood cabinets, speckled countertops, and stainless steel appliances.
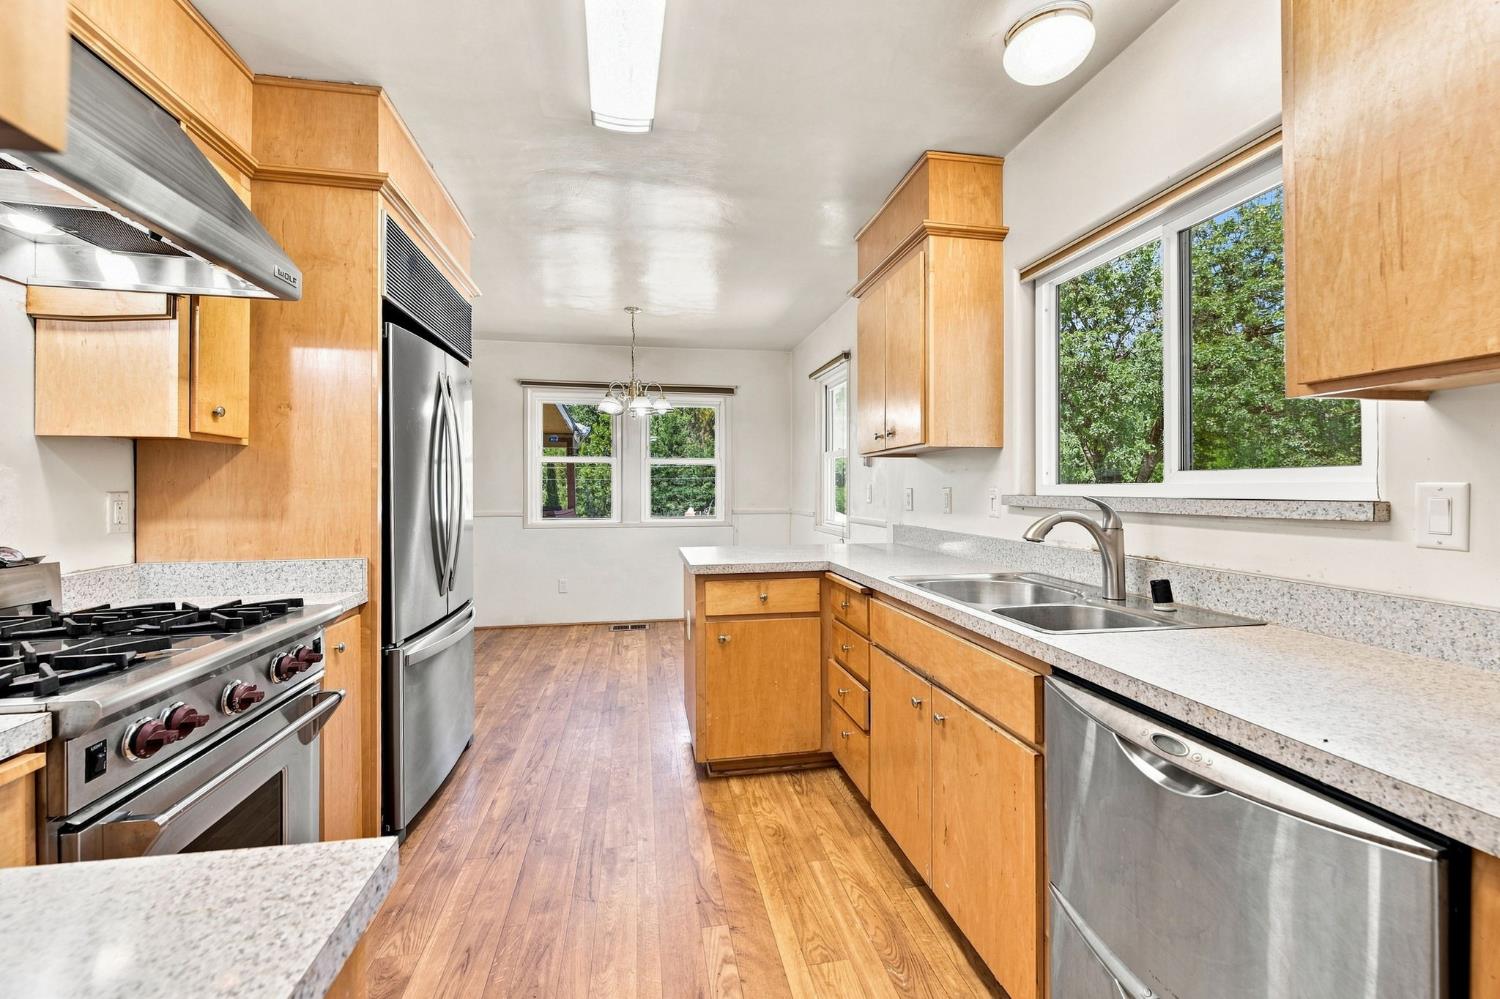
Kitchen with honey-colored cabinets, stainless steel appliances, and large windows overlooking trees.
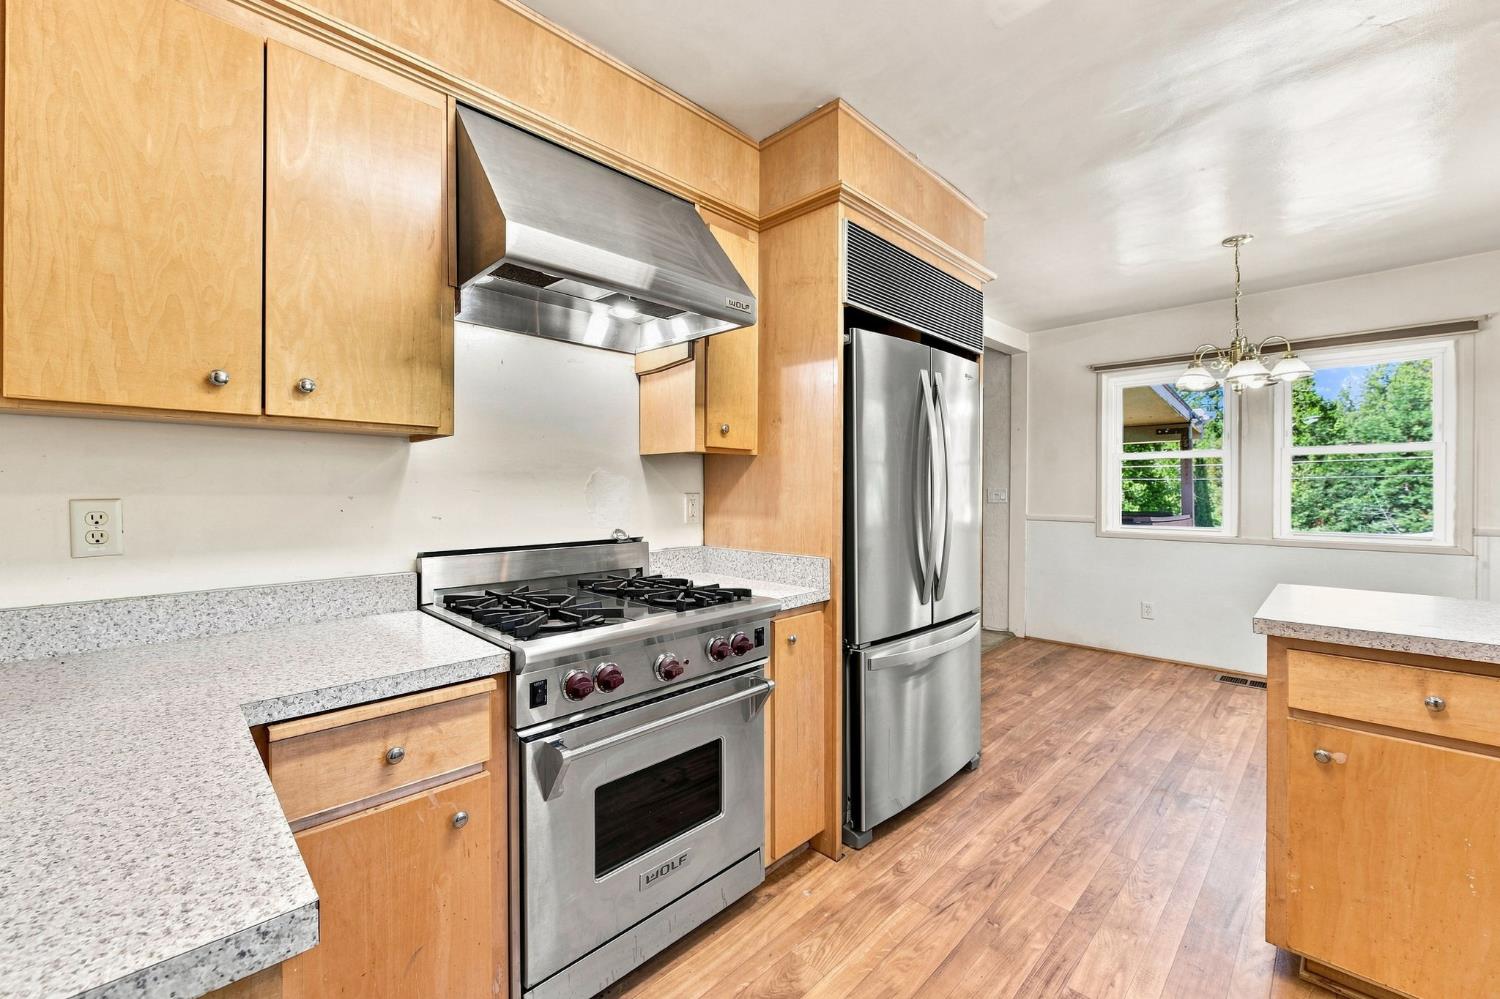
Kitchen with wood cabinets, speckled counters, stainless steel appliances, and two windows.
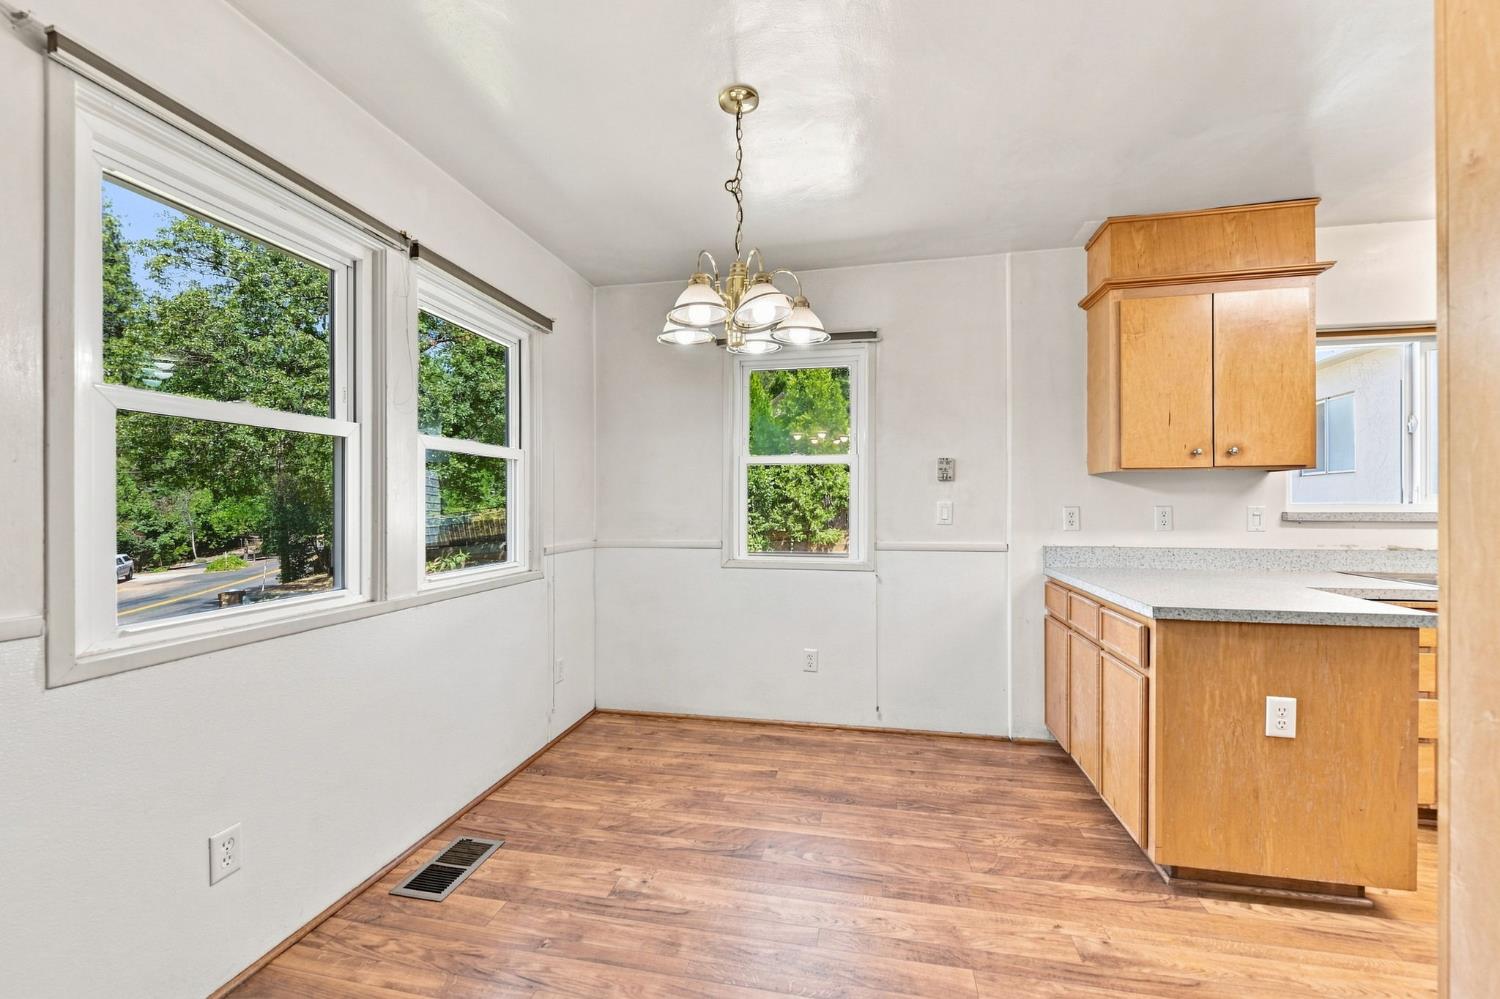
Unfurnished dining area beside the kitchen, with wood-look flooring and windows overlooking greenery.
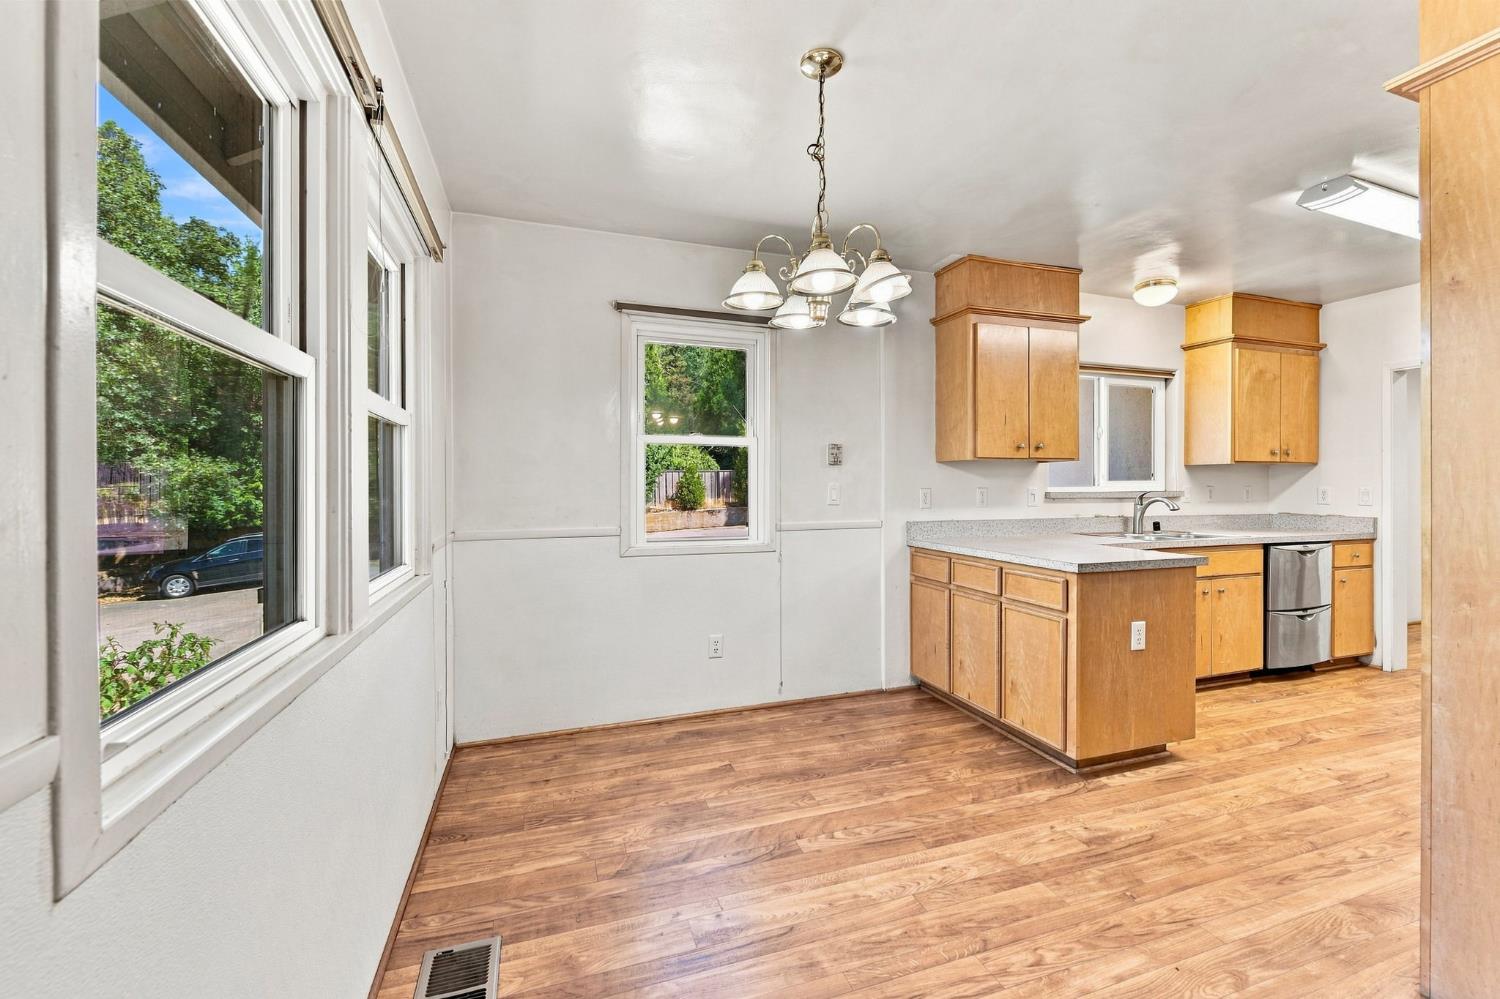
Vacant kitchen with honey-colored cabinets, a peninsula, hardwood floors, and large windows.
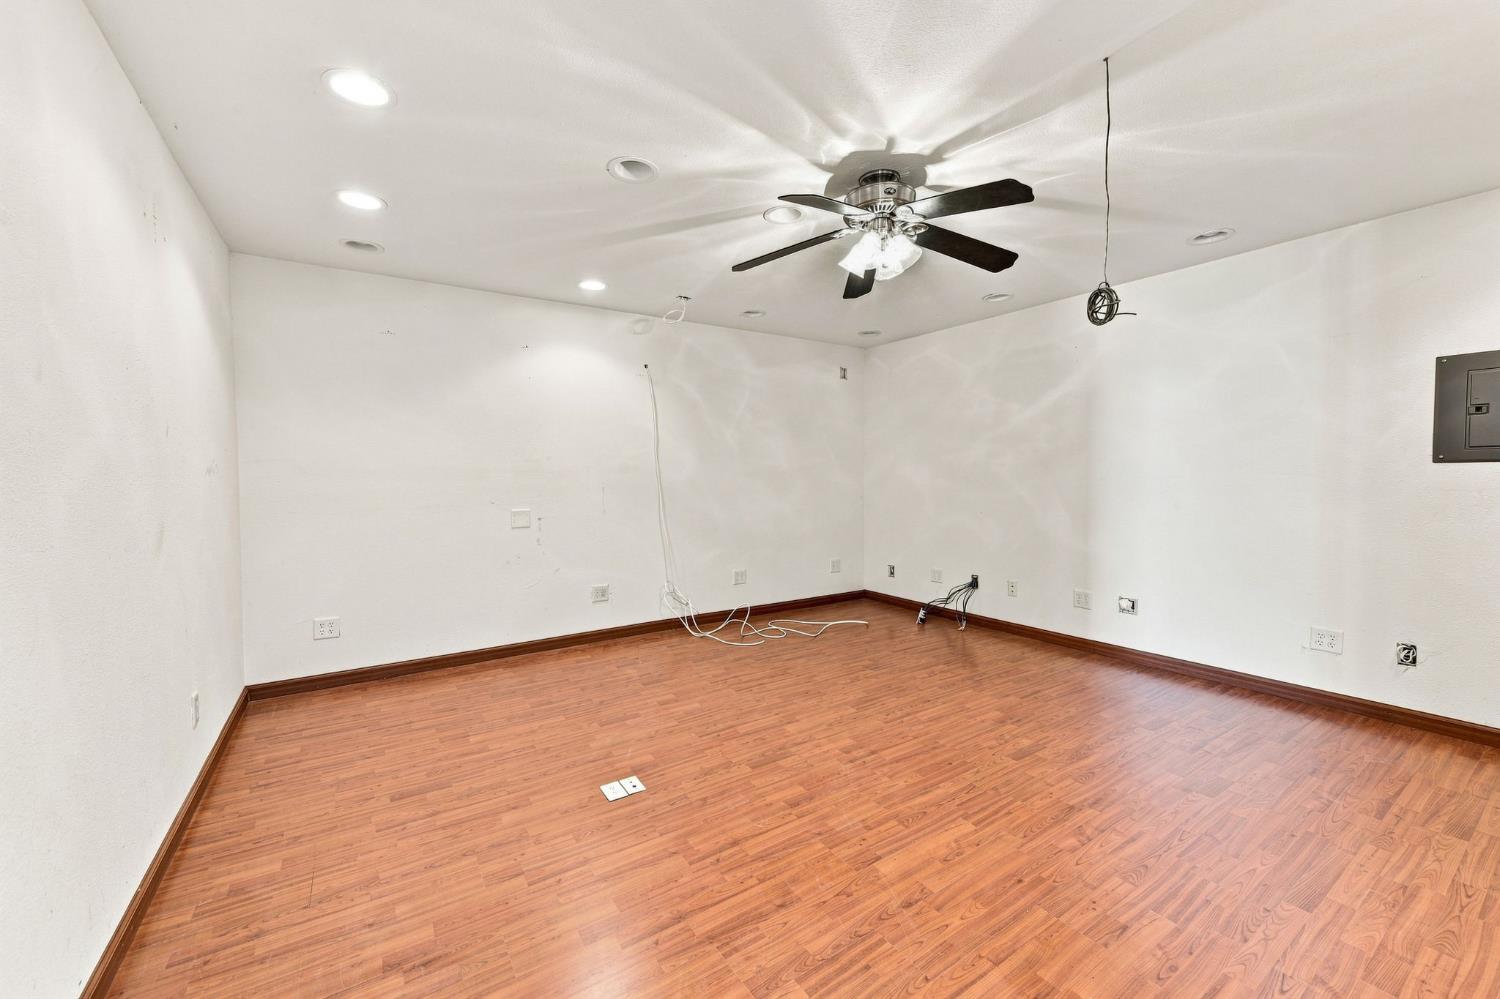
Empty room with wood-look flooring, a ceiling fan, and loose electrical wiring.
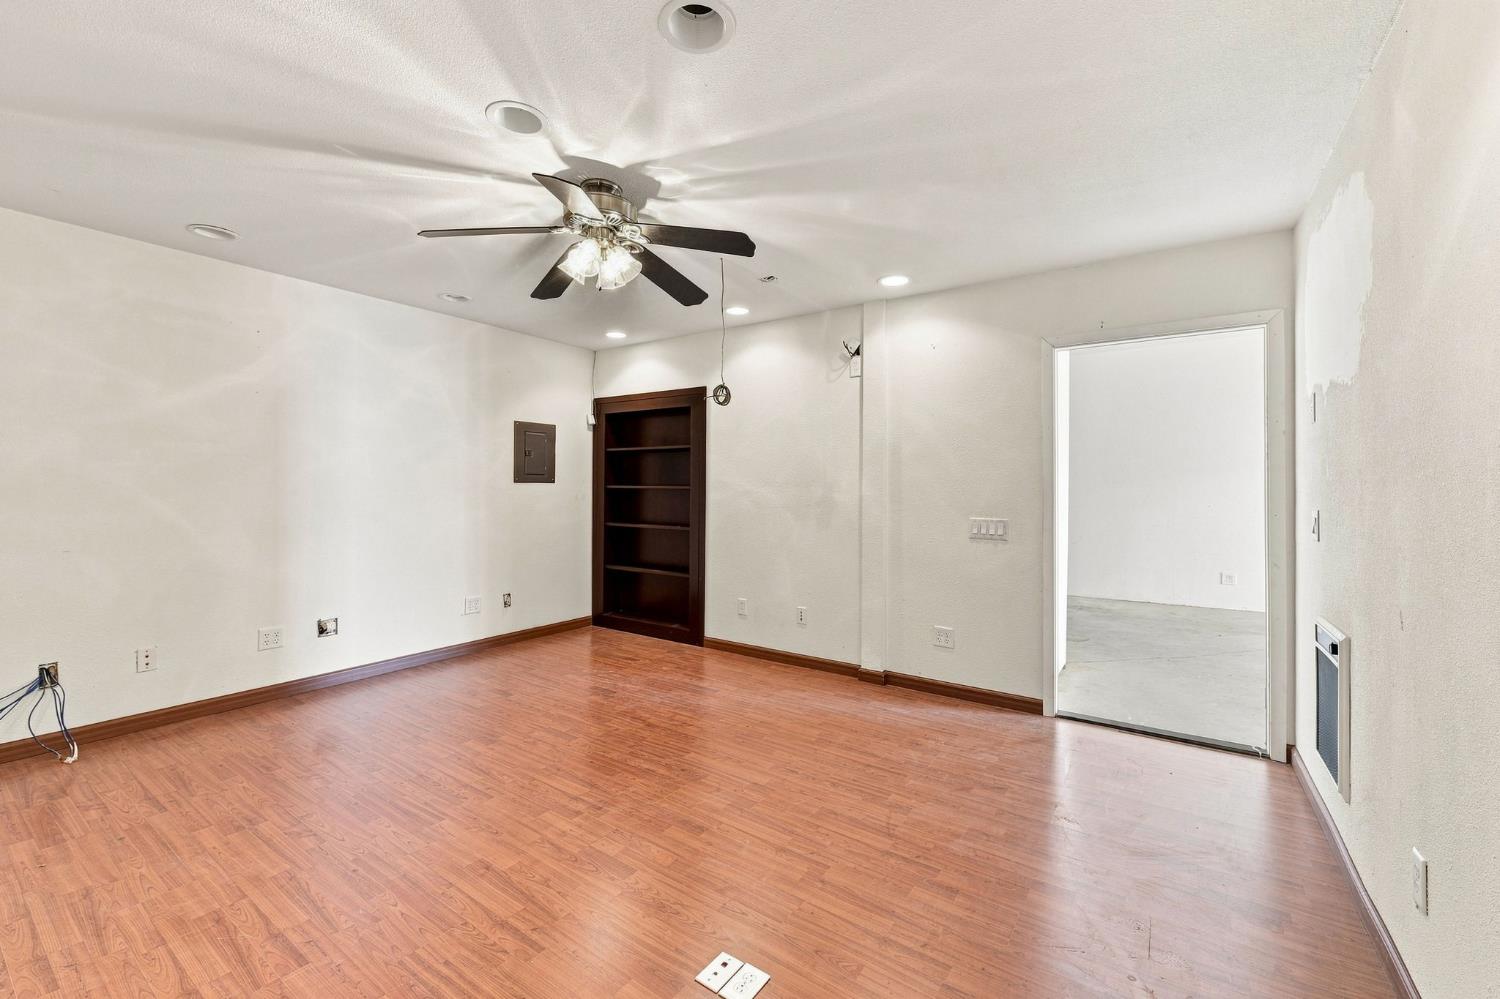
Empty room with wood-look flooring, a dark built-in bookshelf, and a ceiling fan.
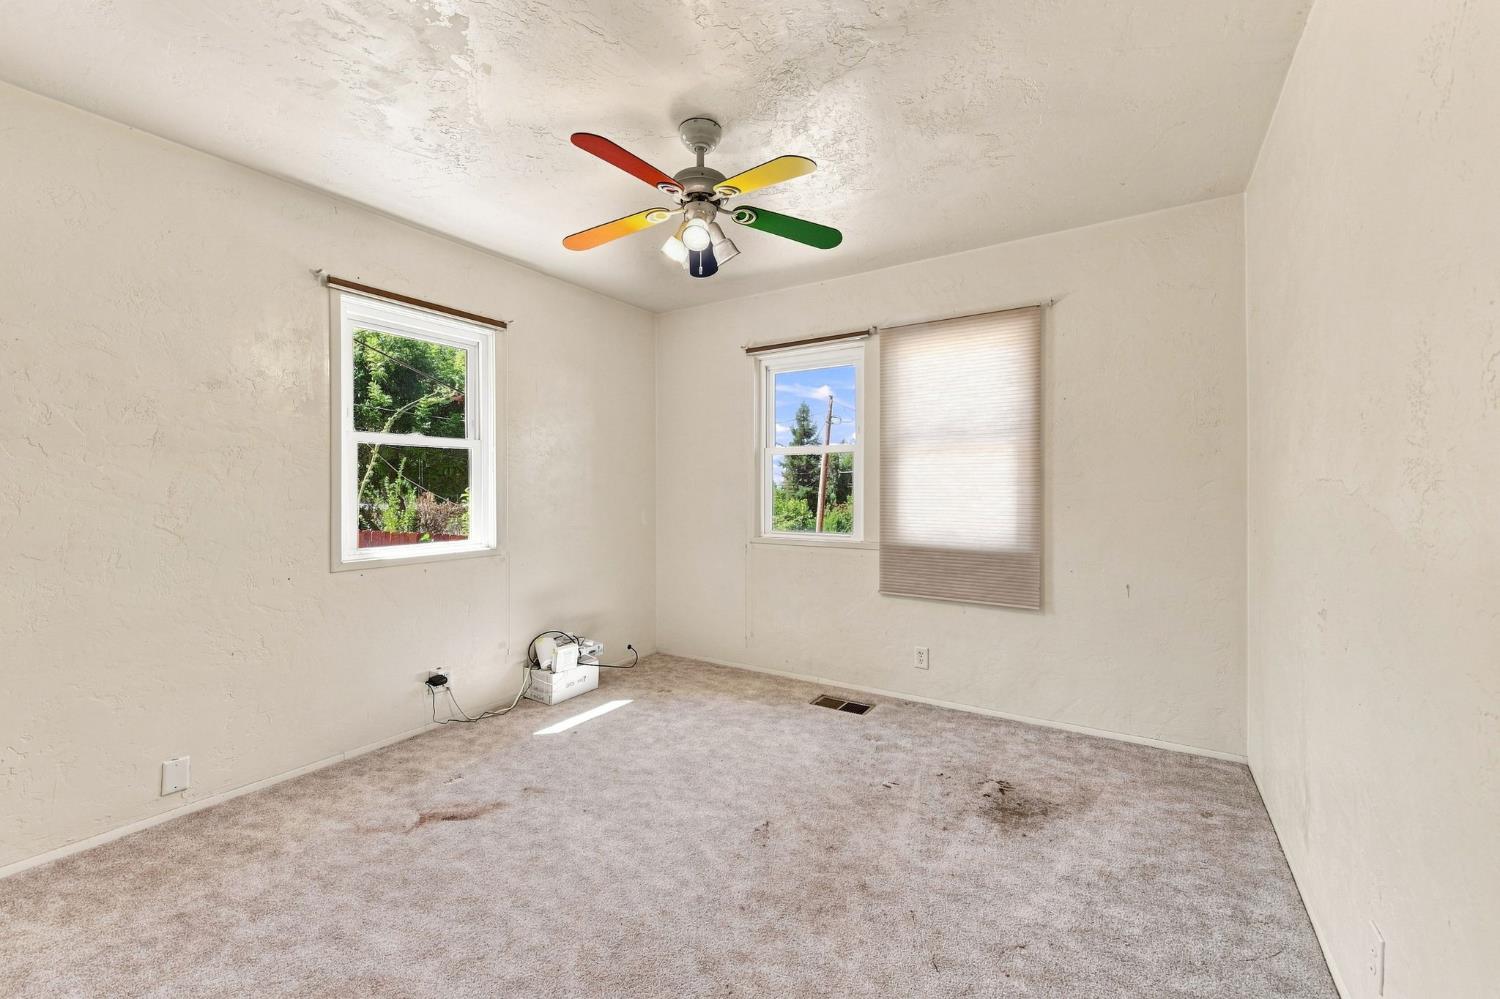
Empty carpeted room with two windows and a colorful ceiling fan.
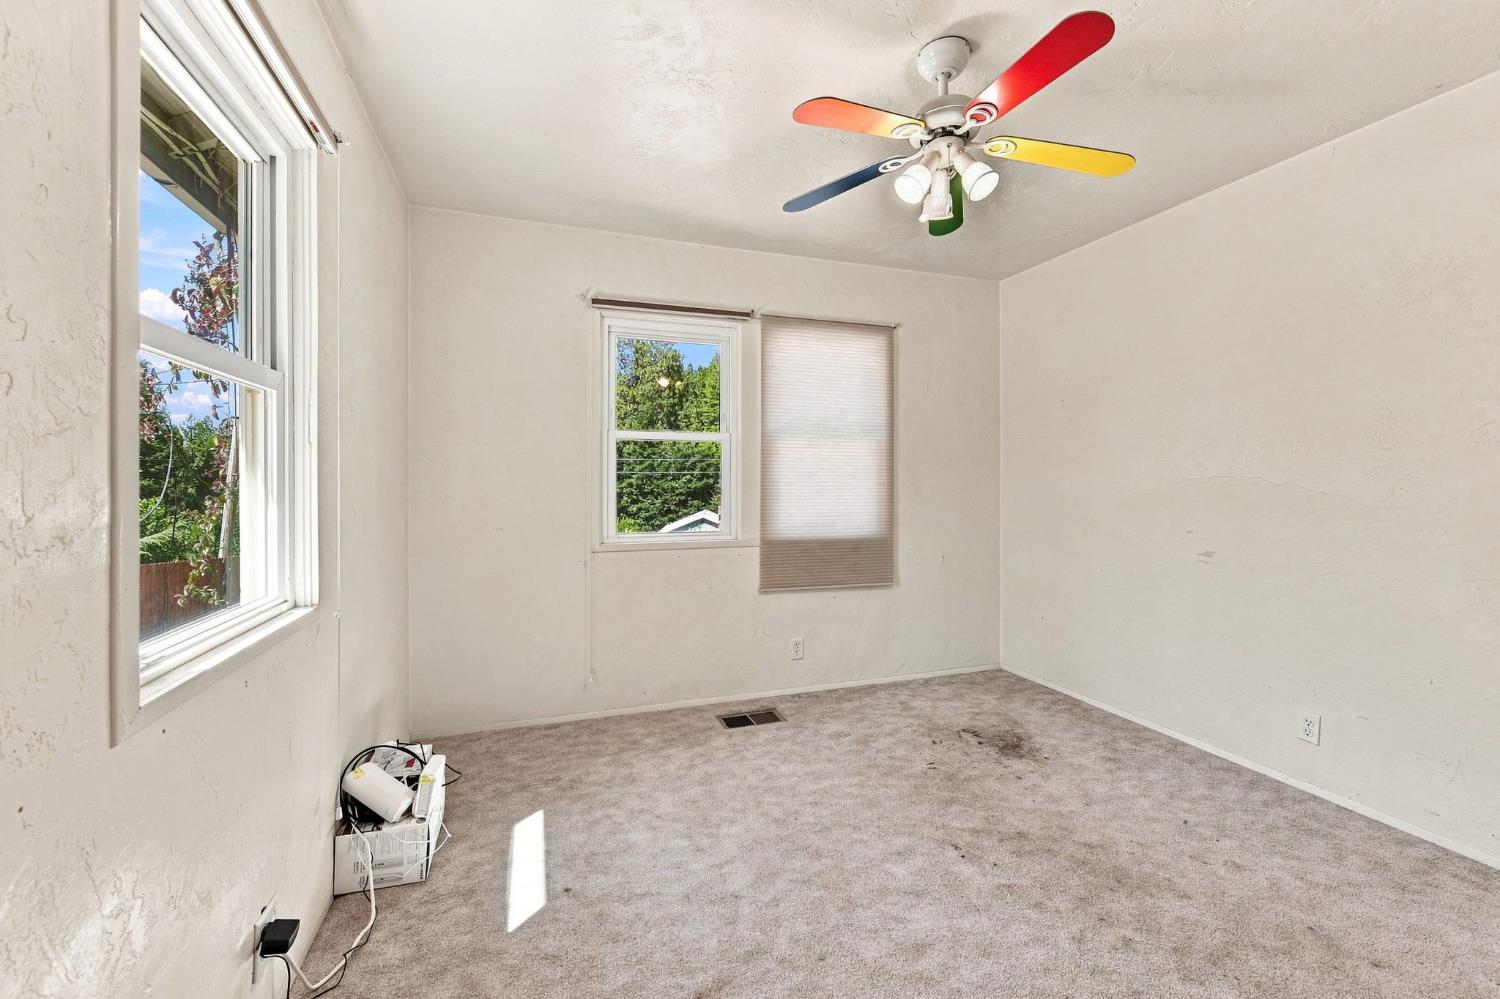
Empty bedroom with beige carpet, two windows, and a colorful ceiling fan.
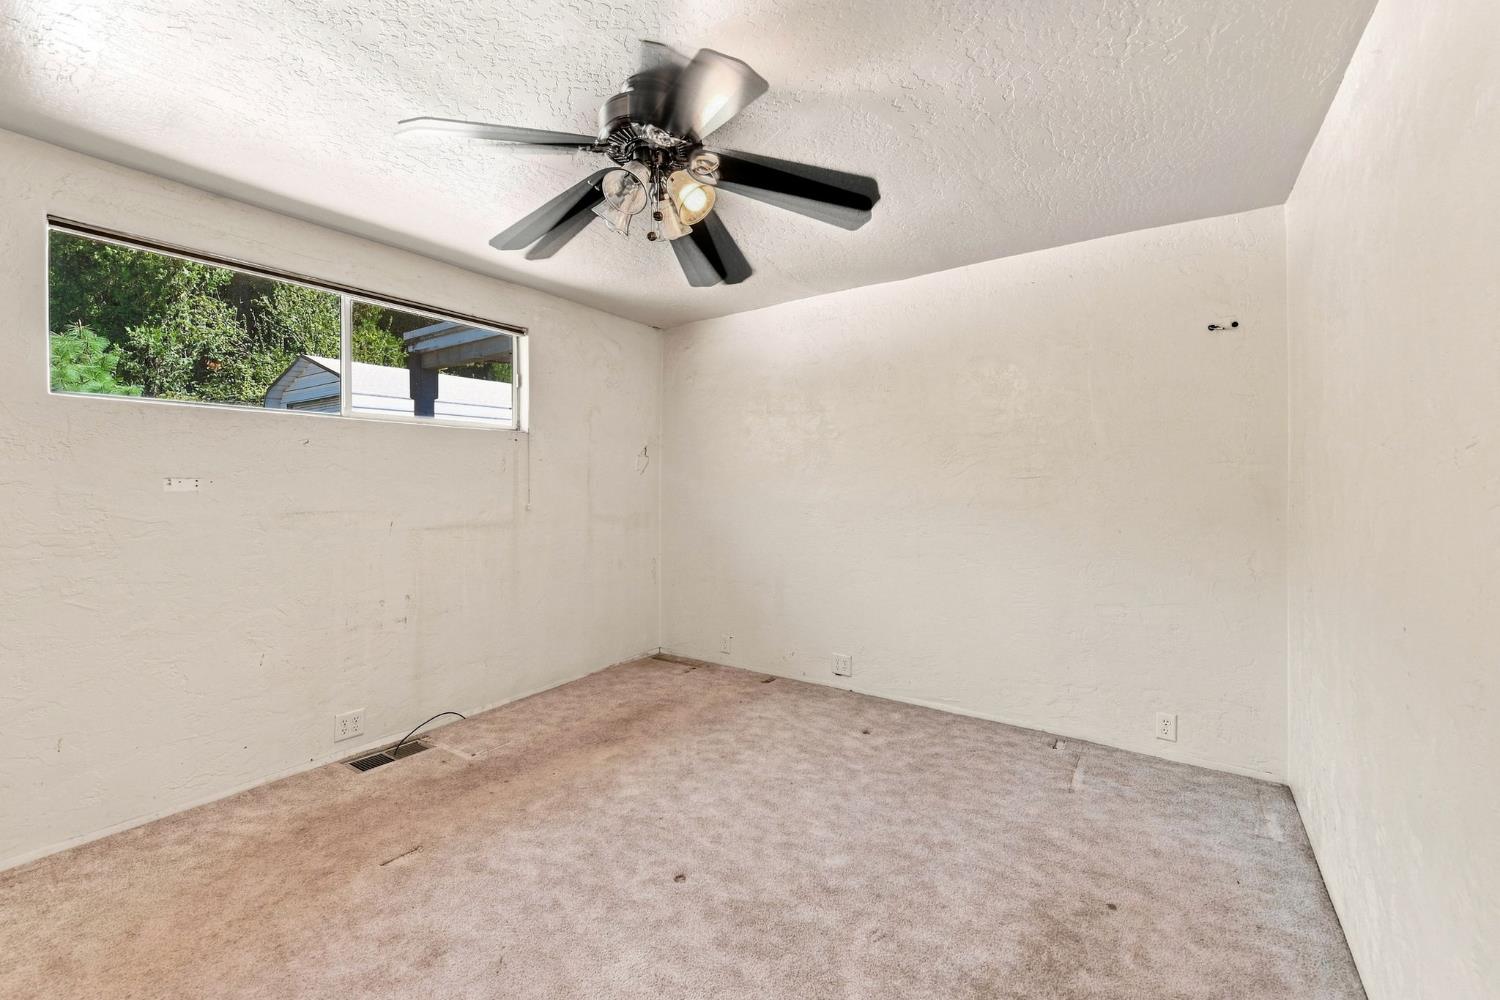
Empty bedroom with worn beige carpet, ceiling fan, and long horizontal window.
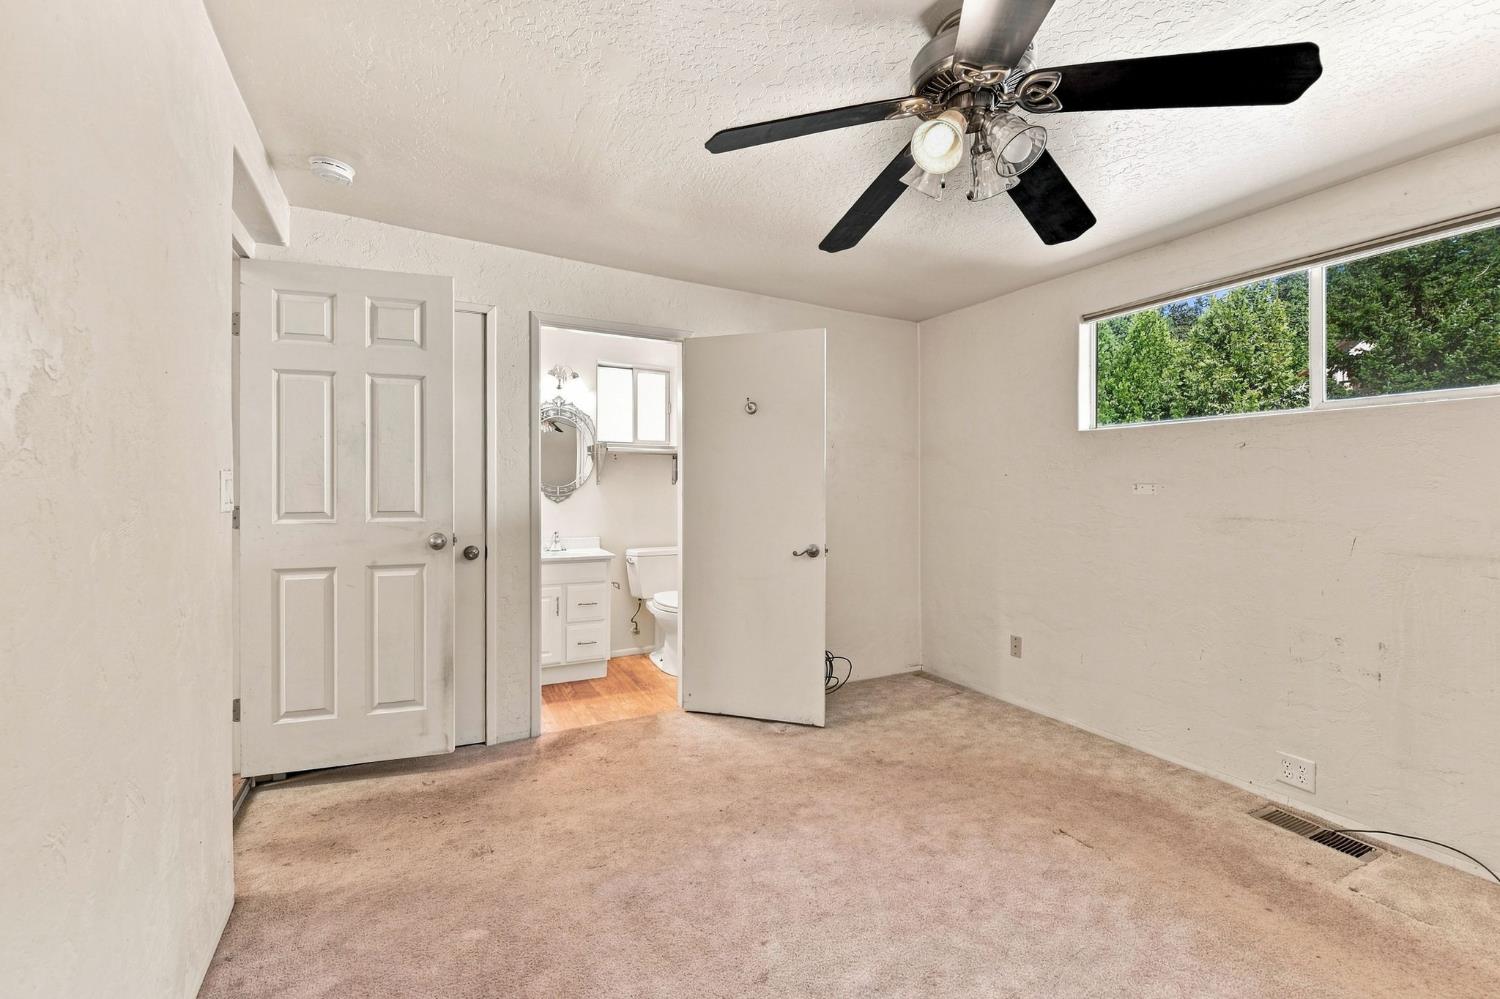
Empty bedroom with beige carpet, ceiling fan, and an open doorway to a bathroom.
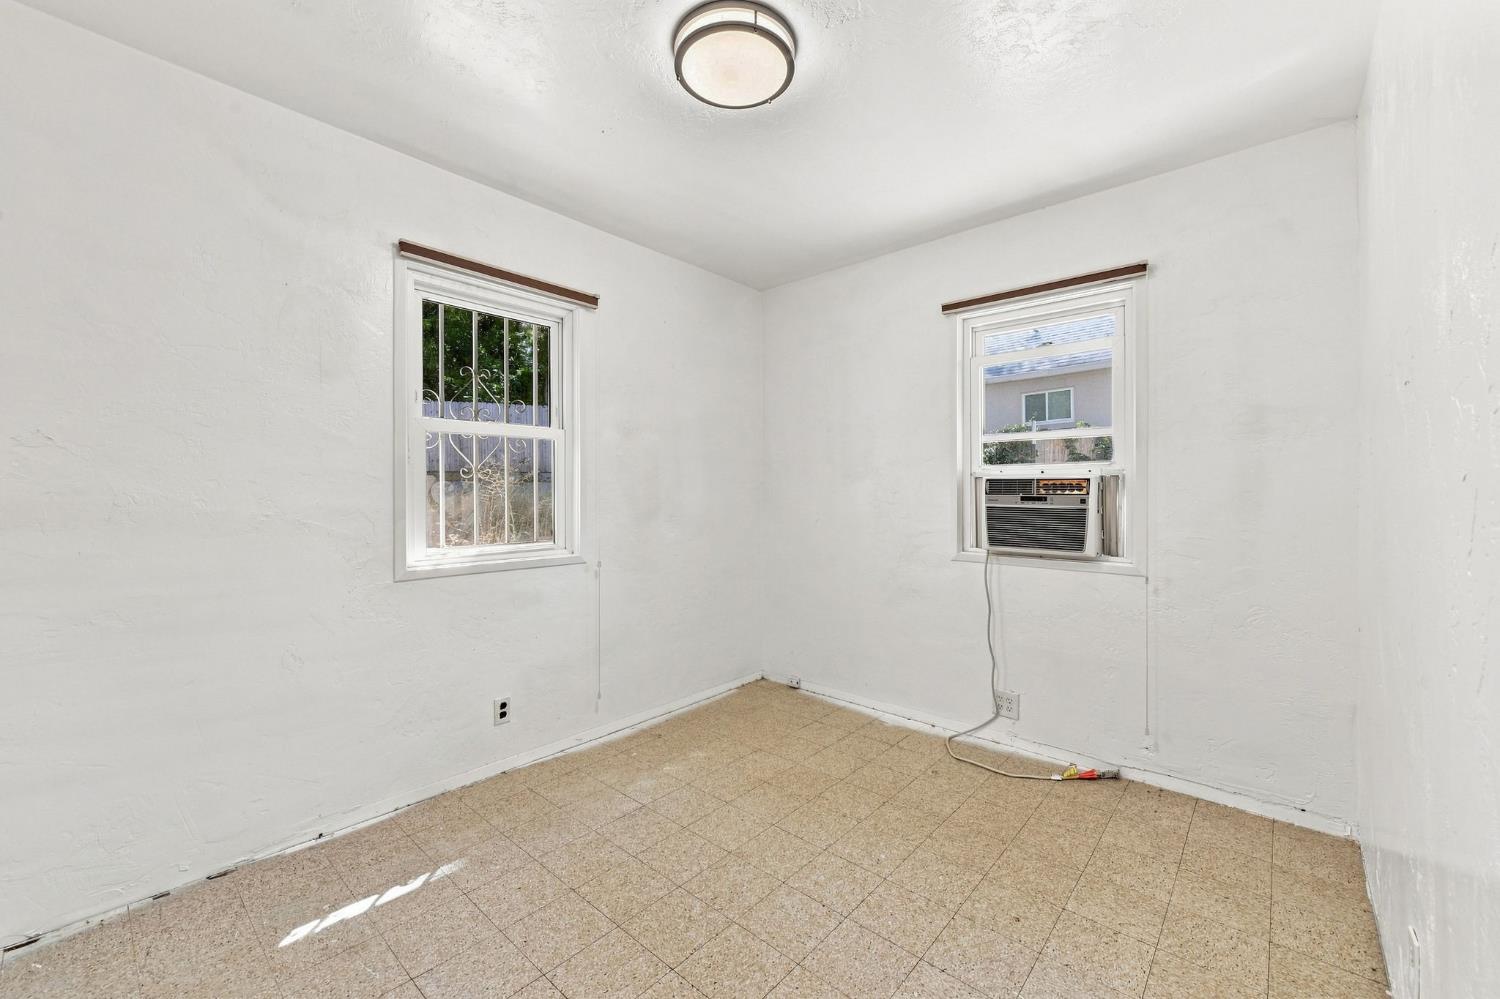
Empty room with tan tiled floor, two windows, and a window air conditioner.
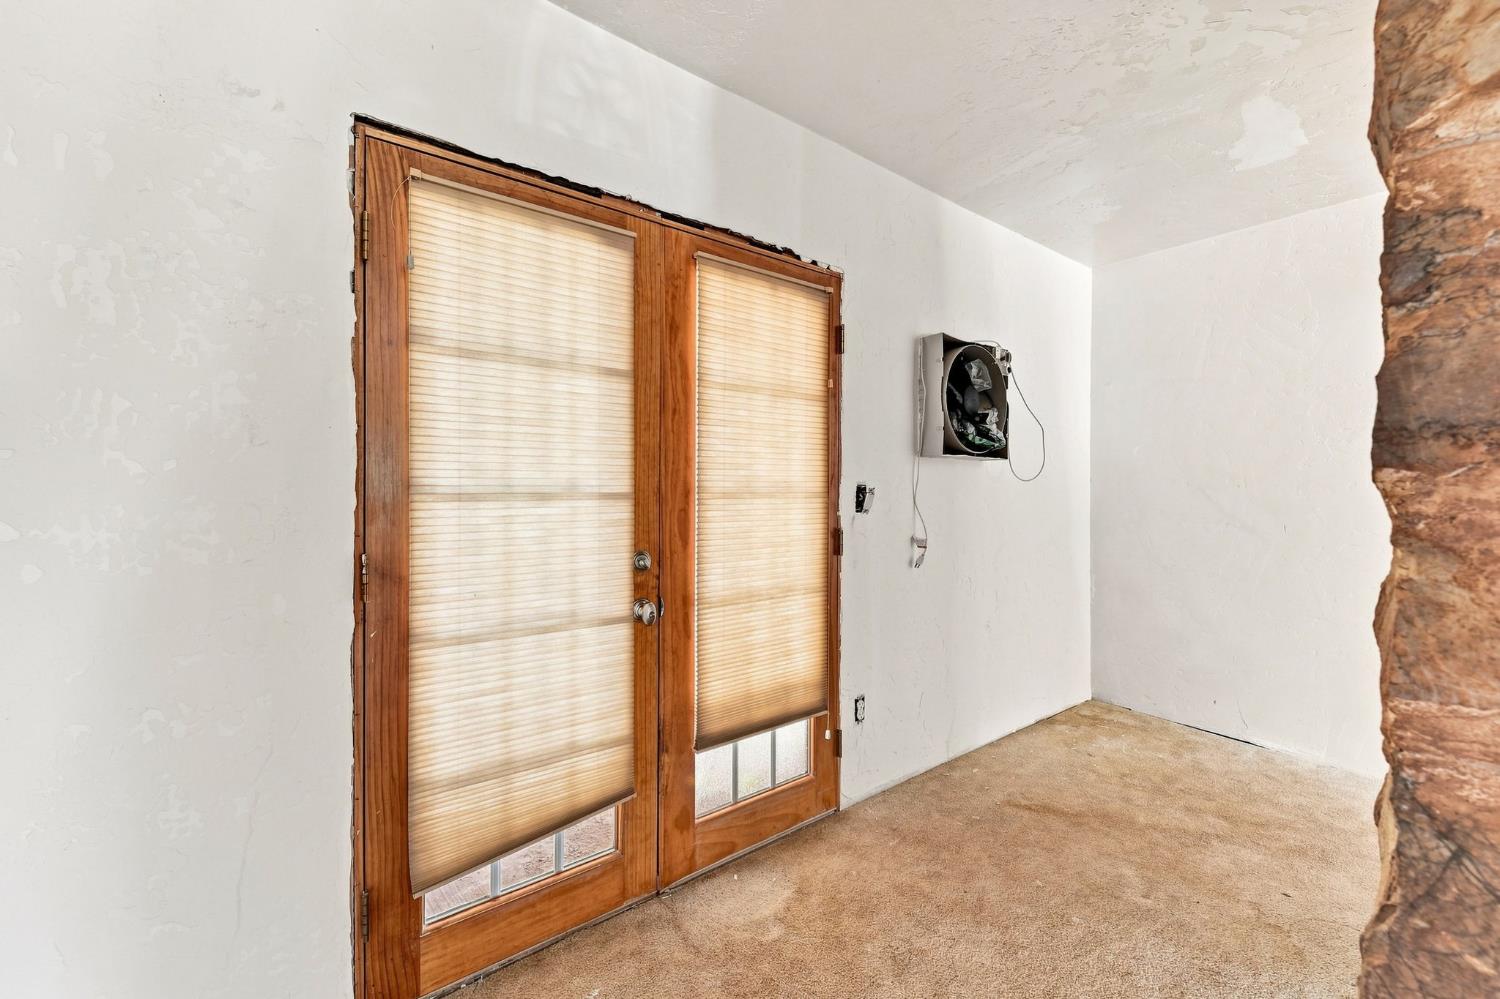
Entry area with wooden glass doors, blinds, worn carpet, and a wall-mounted exhaust fan.
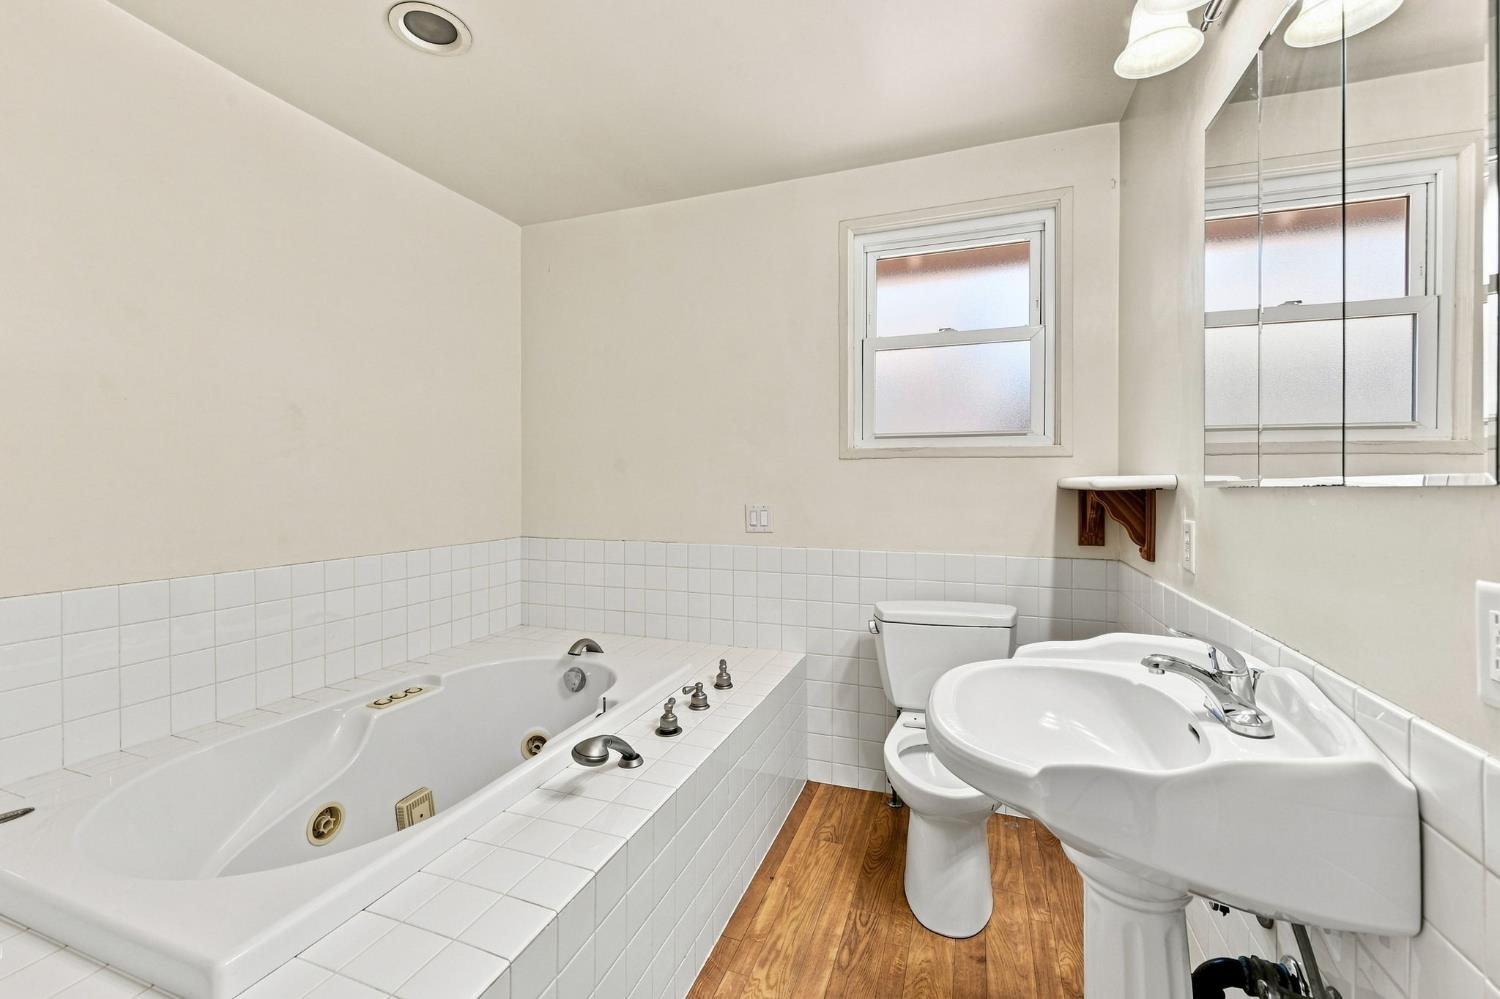
Bathroom with a tiled jetted tub, large white sink, mirrored cabinet, and wood-look floor.
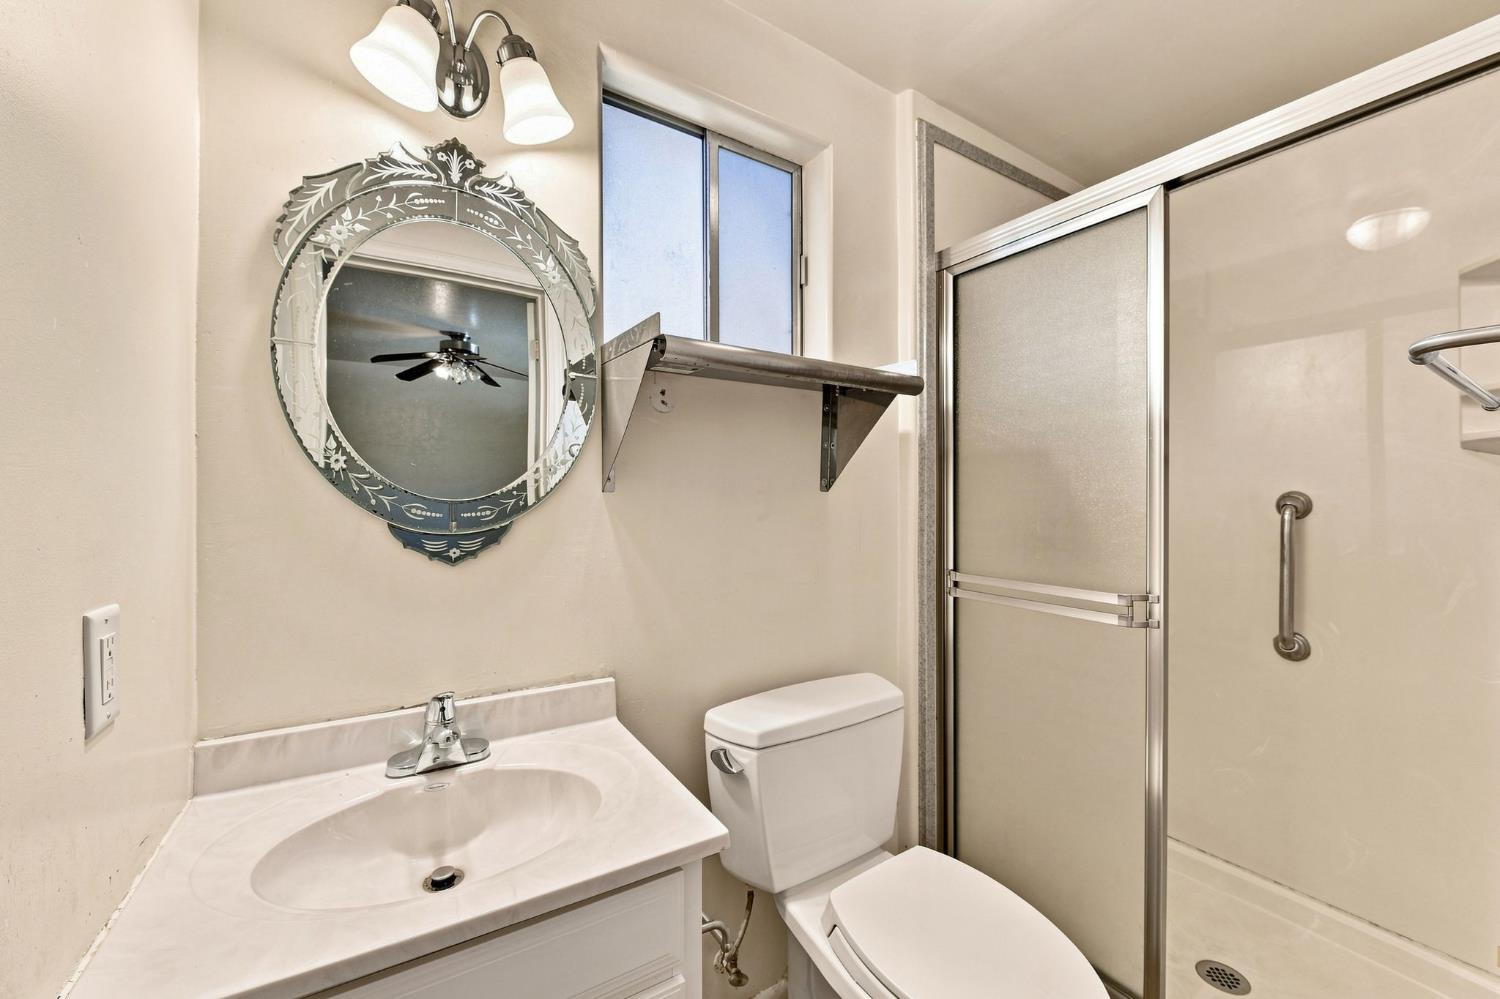
Bathroom with a white vanity, ornate oval mirror, toilet, and glass shower with grab bars.
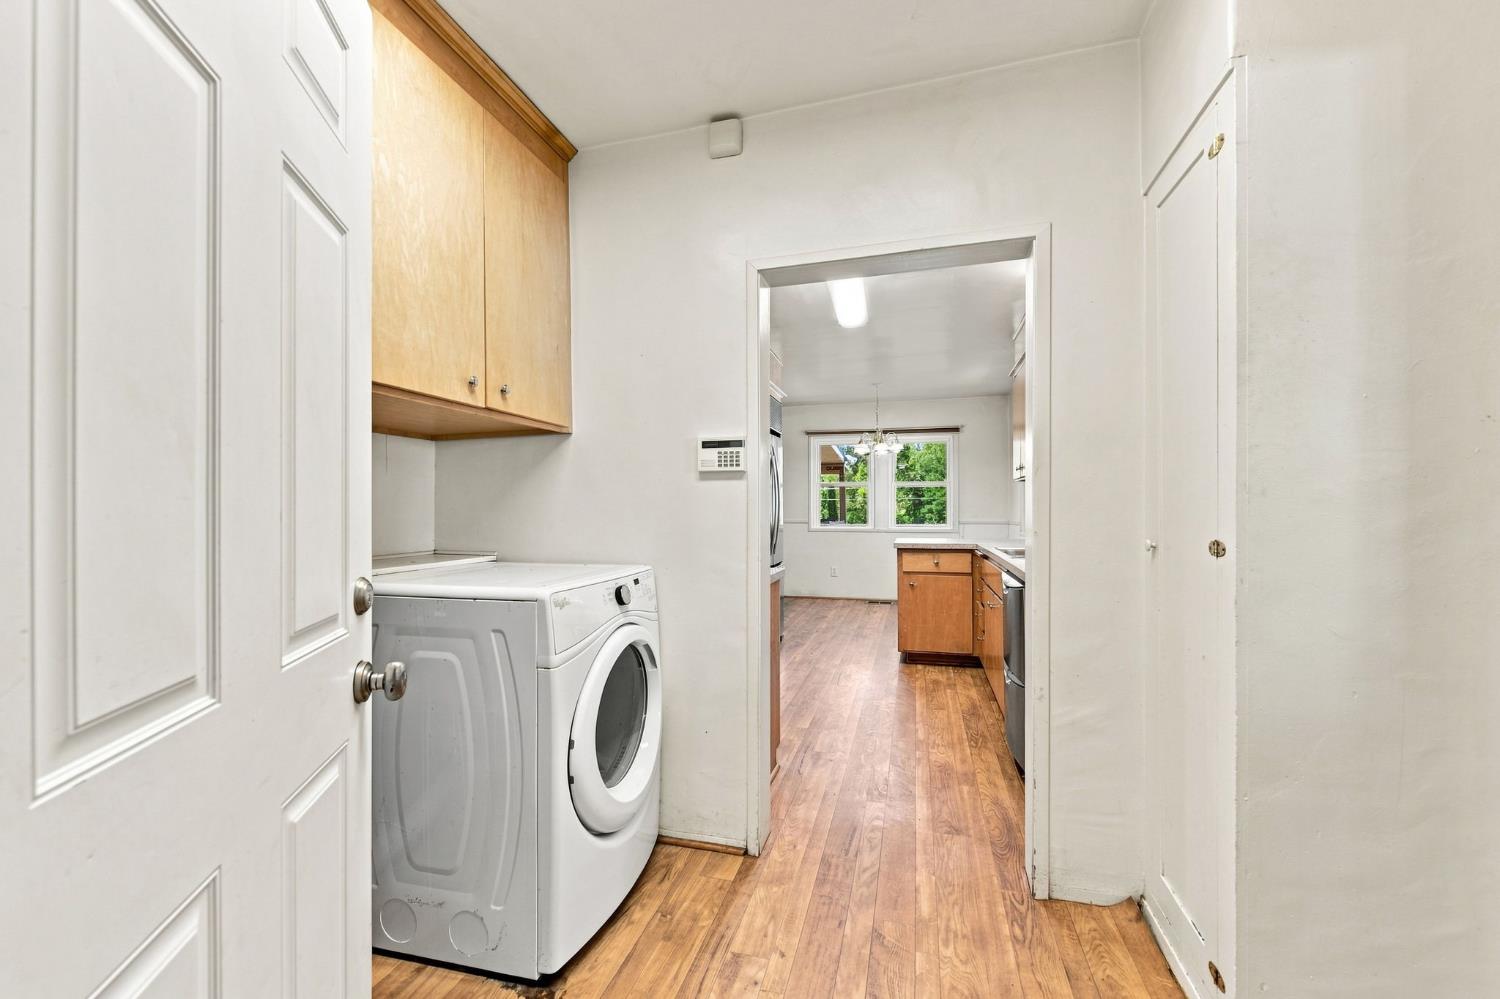
Laundry area with a front-loading washer and dryer, wood cabinets, and a view into the kitchen.
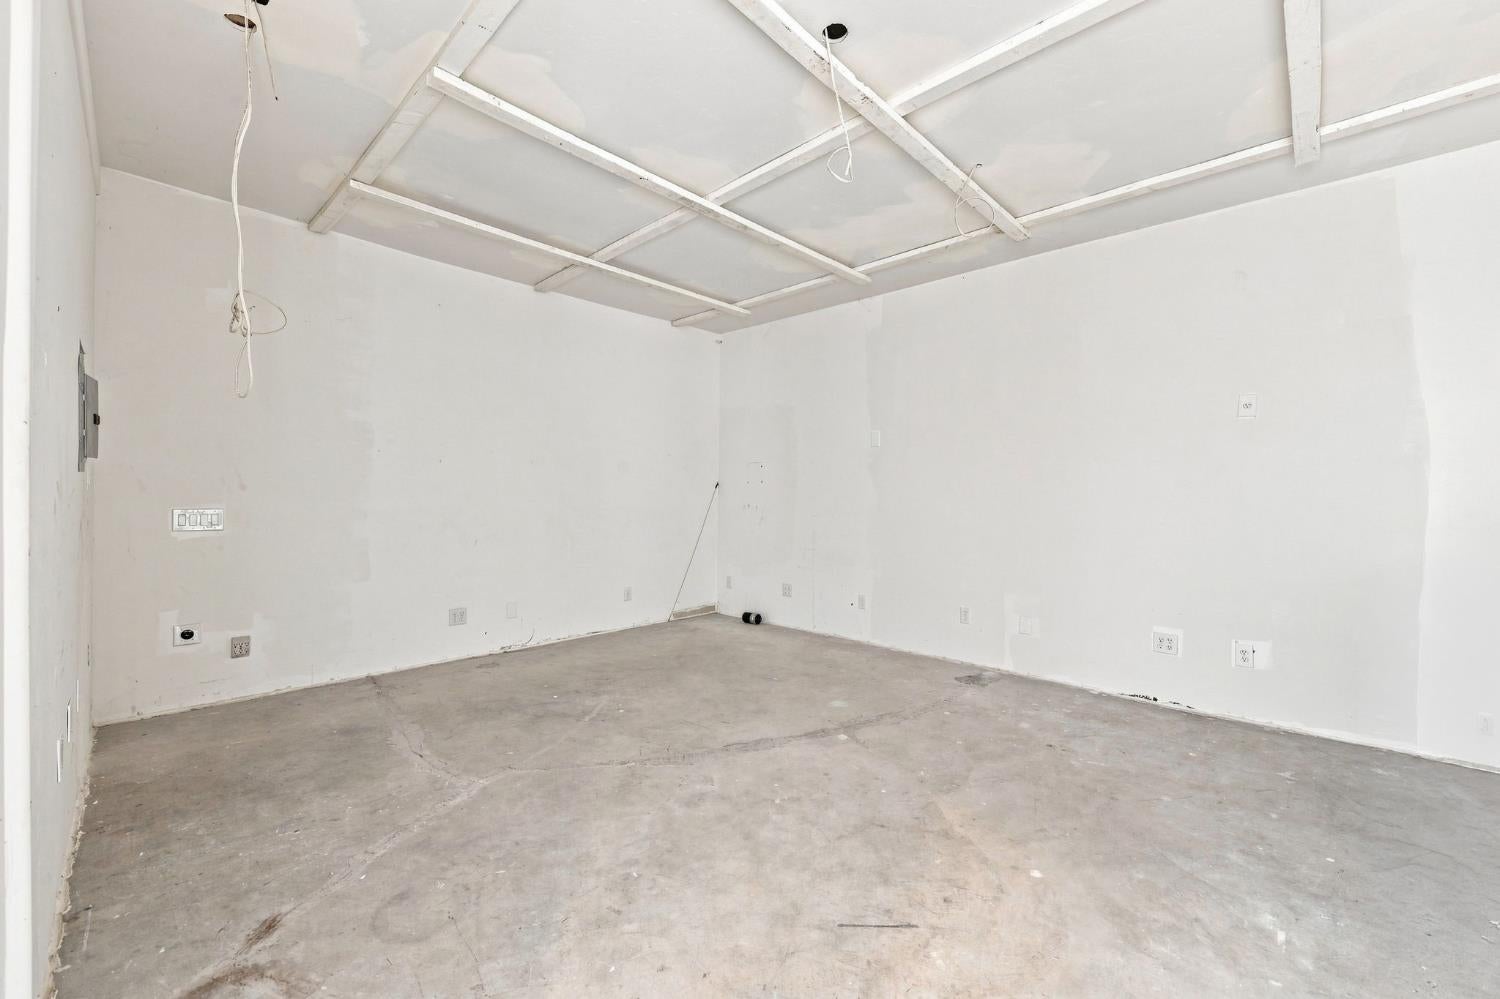
Unfinished empty room with exposed ceiling framing and a bare concrete floor.
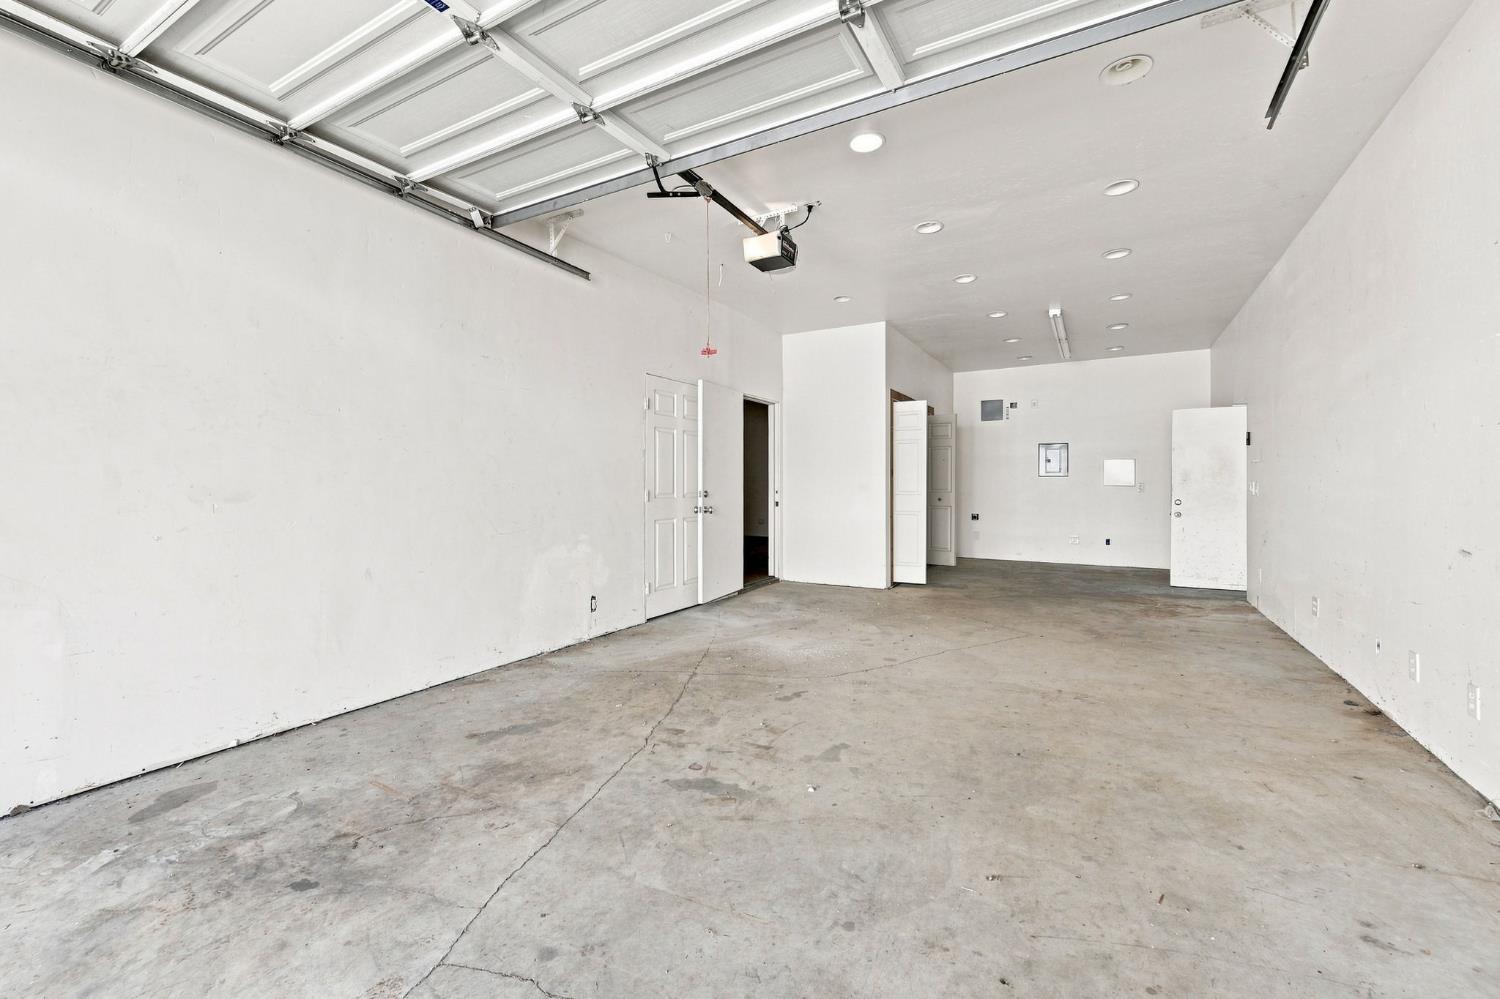
Vacant garage with a raised sectional door and bare concrete floor.
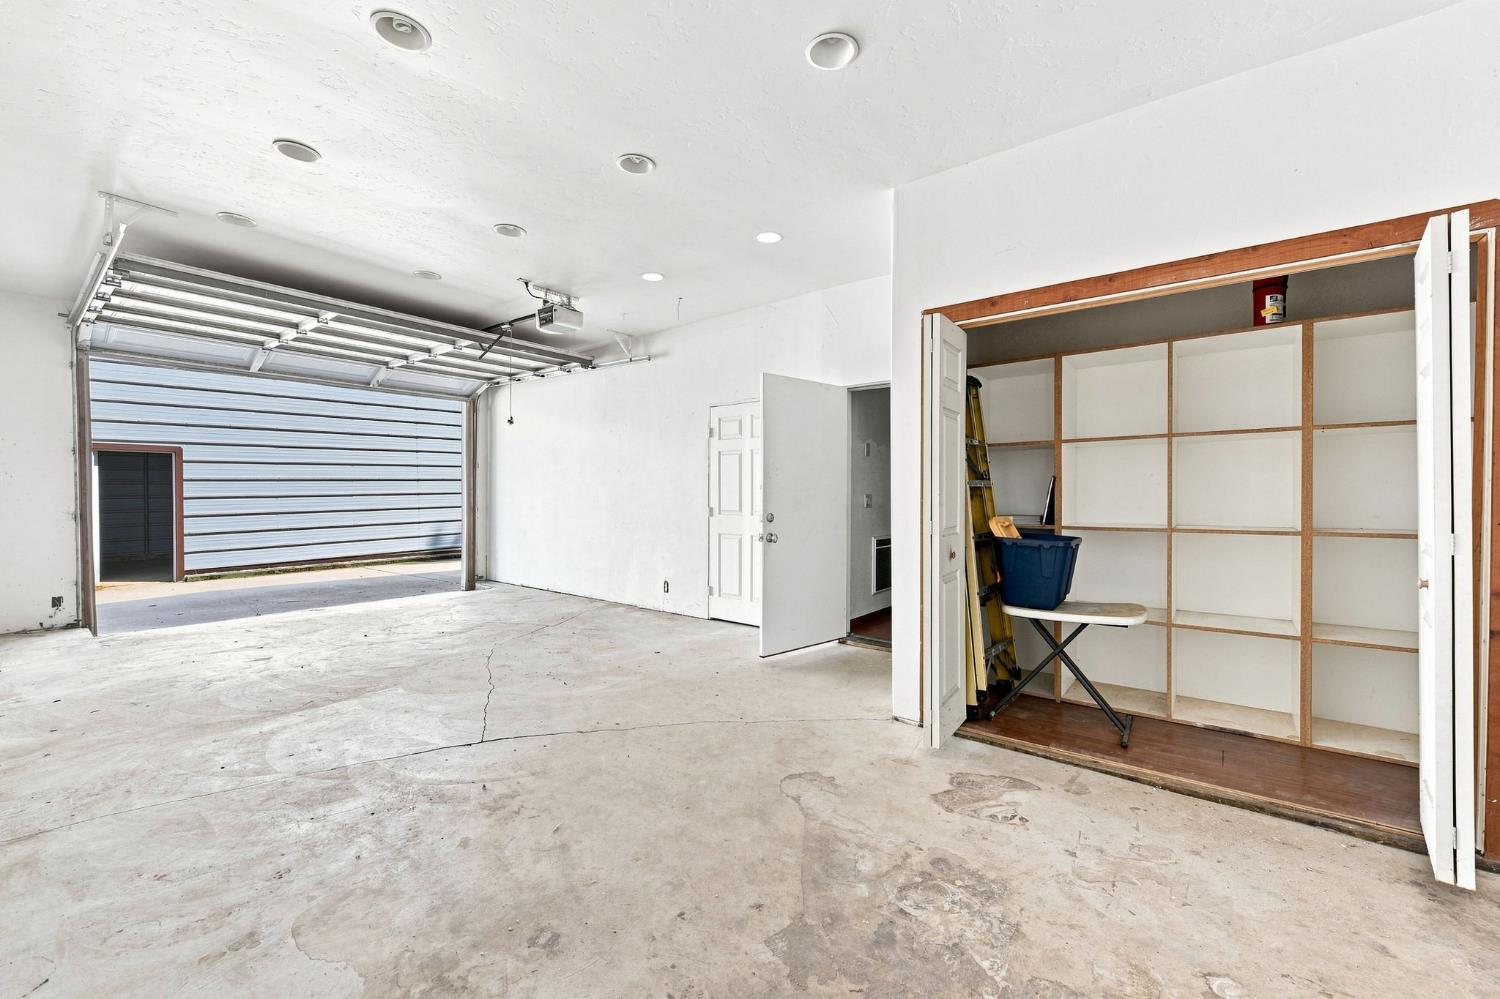
Garage with an open overhead door and built-in storage shelving.
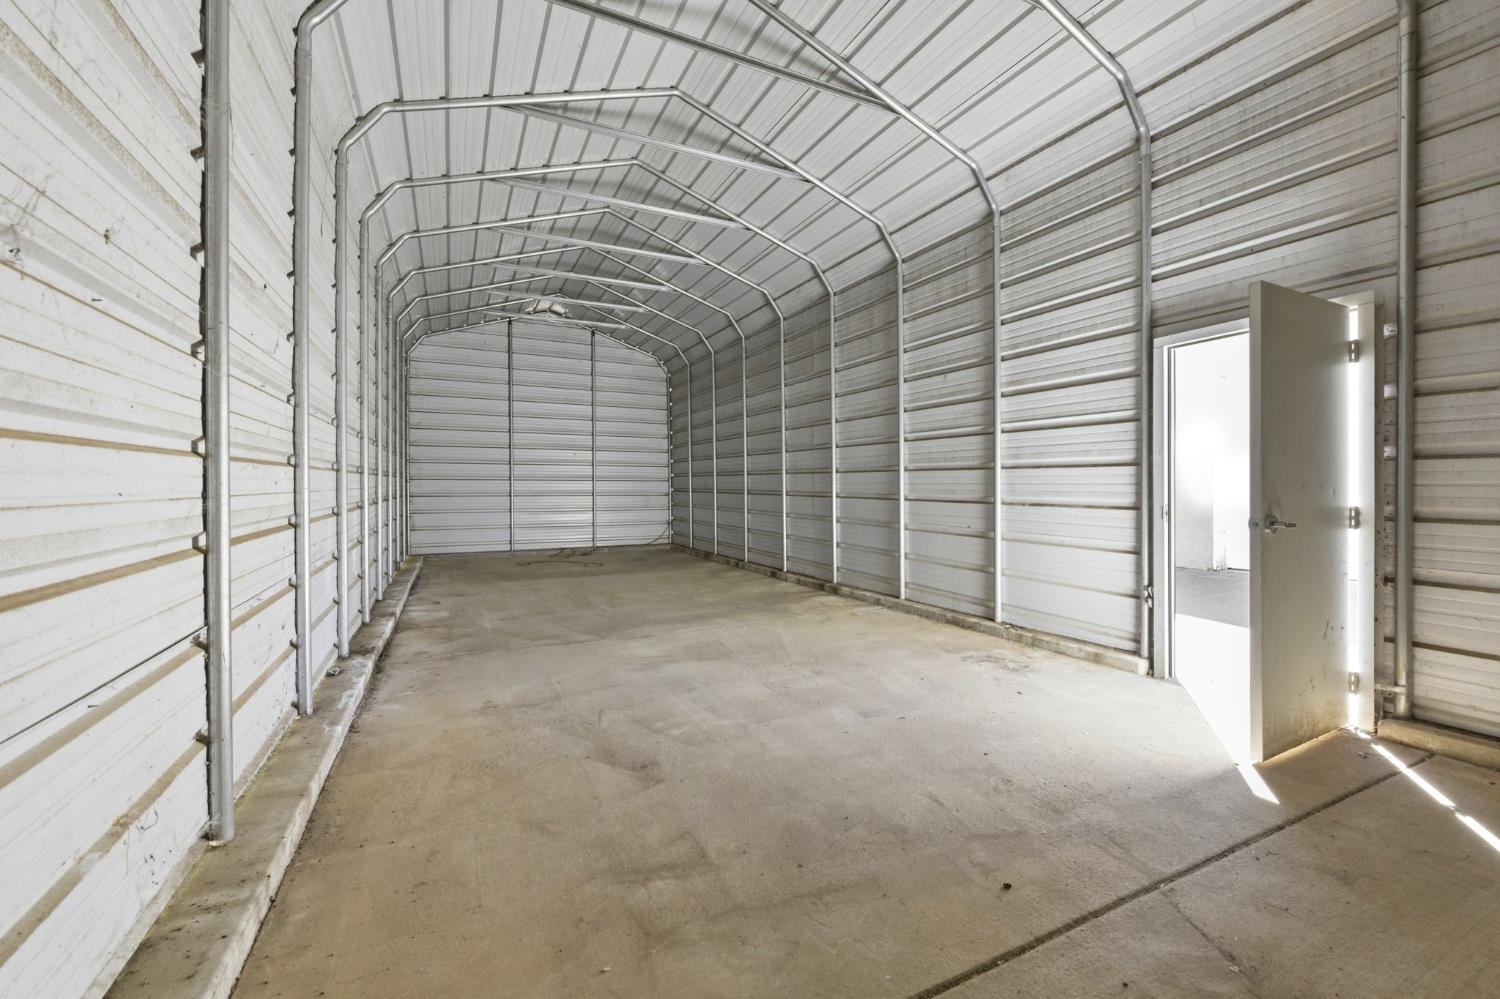
Empty metal outbuilding with an arched roof, exposed framing, and an open side doorway.
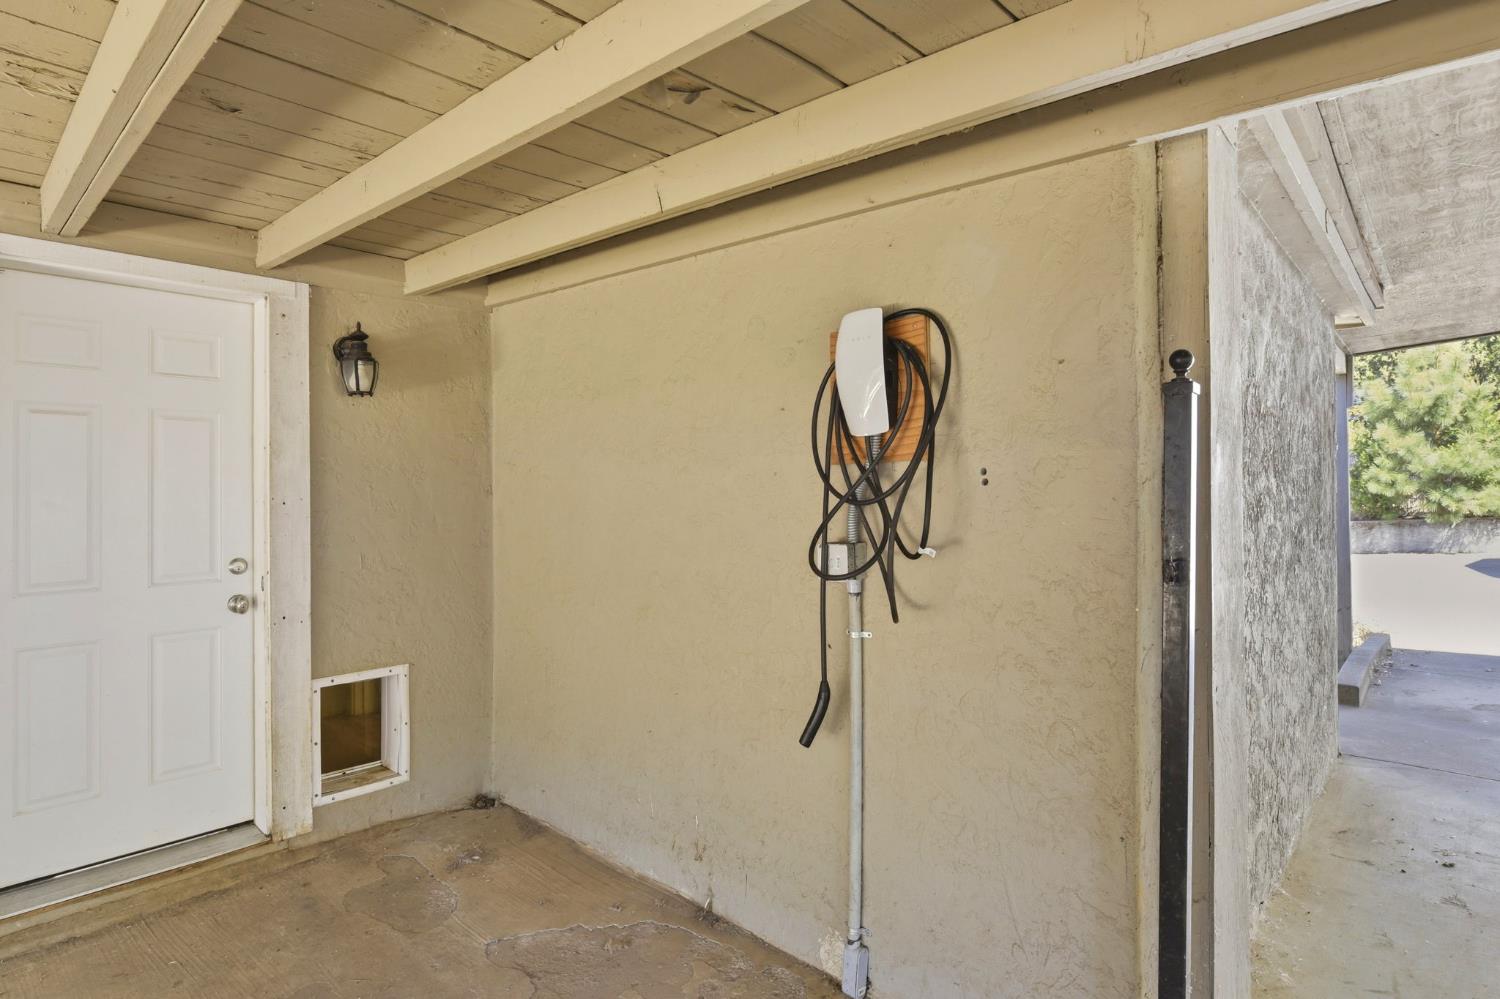
Covered entry with a wall-mounted electric vehicle charger beside a white door.
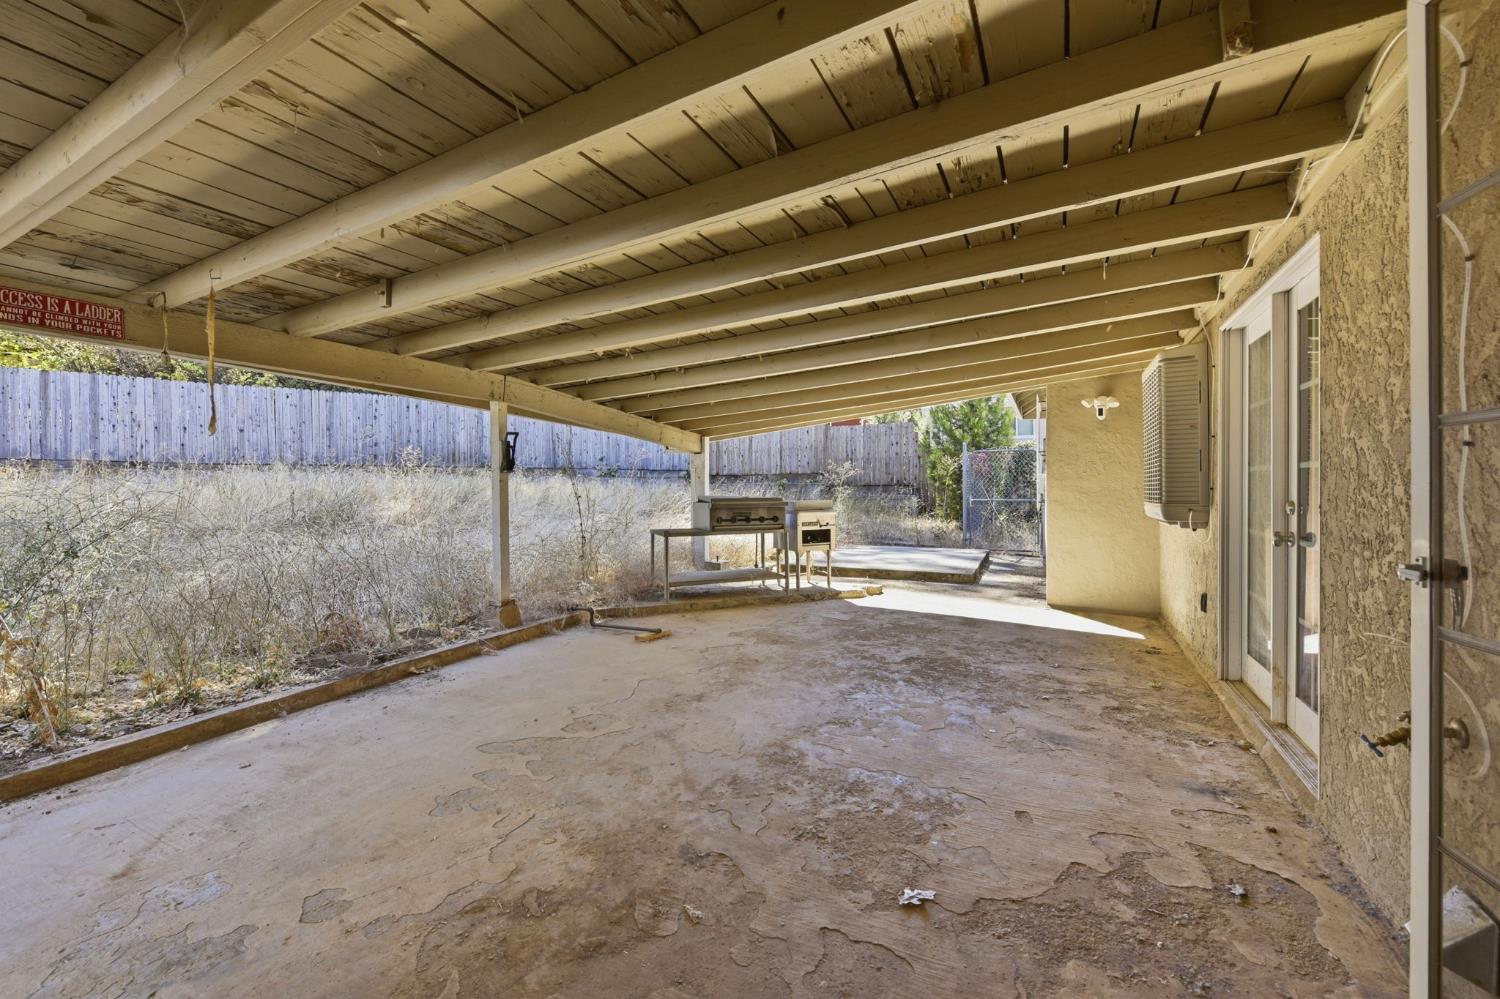
Covered concrete patio beside a stucco house, with exposed beams, sliding doors, and a grill by a fenced yard.
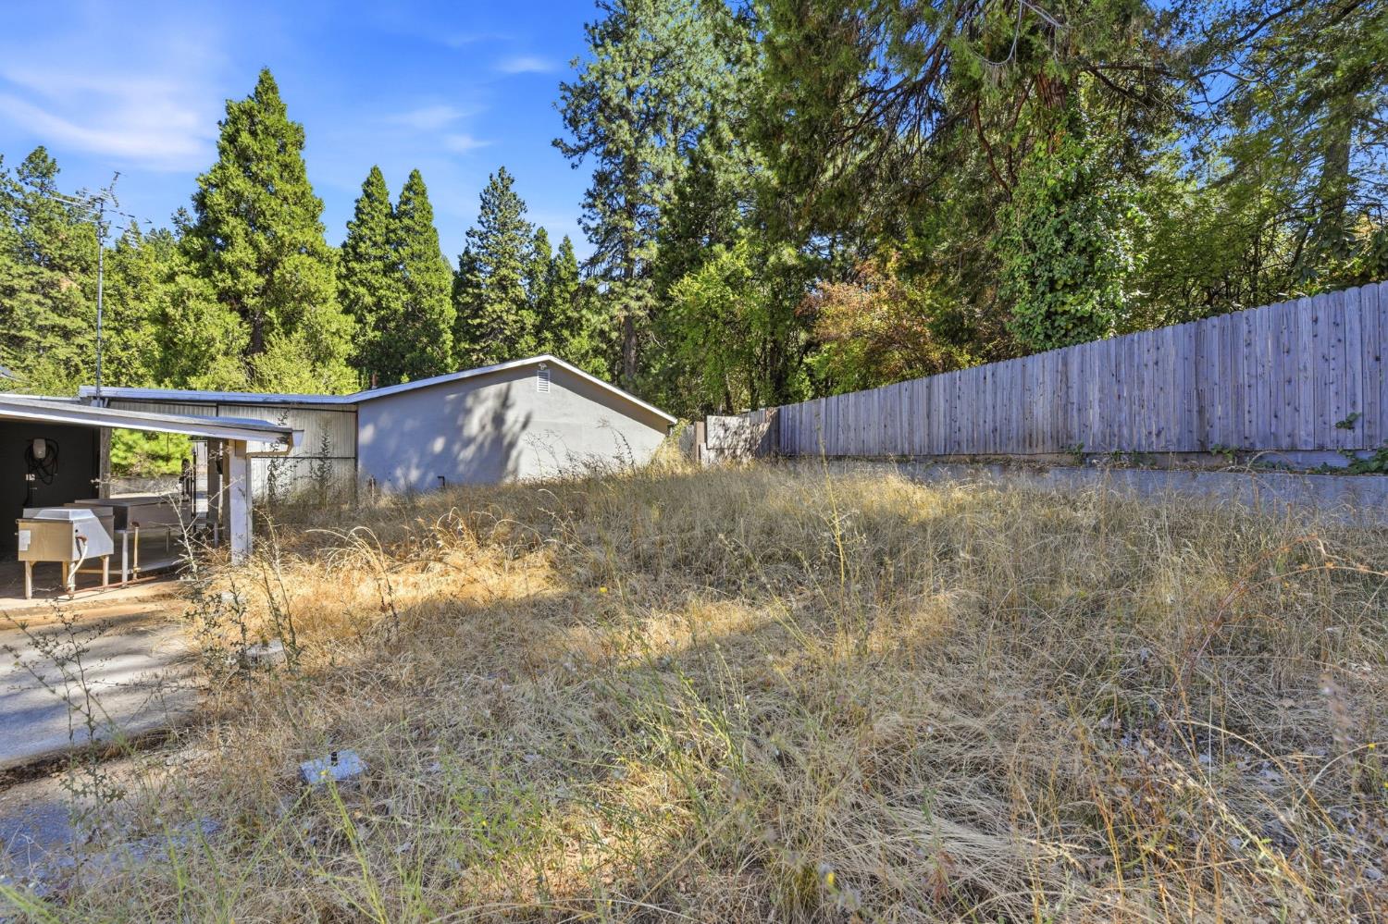
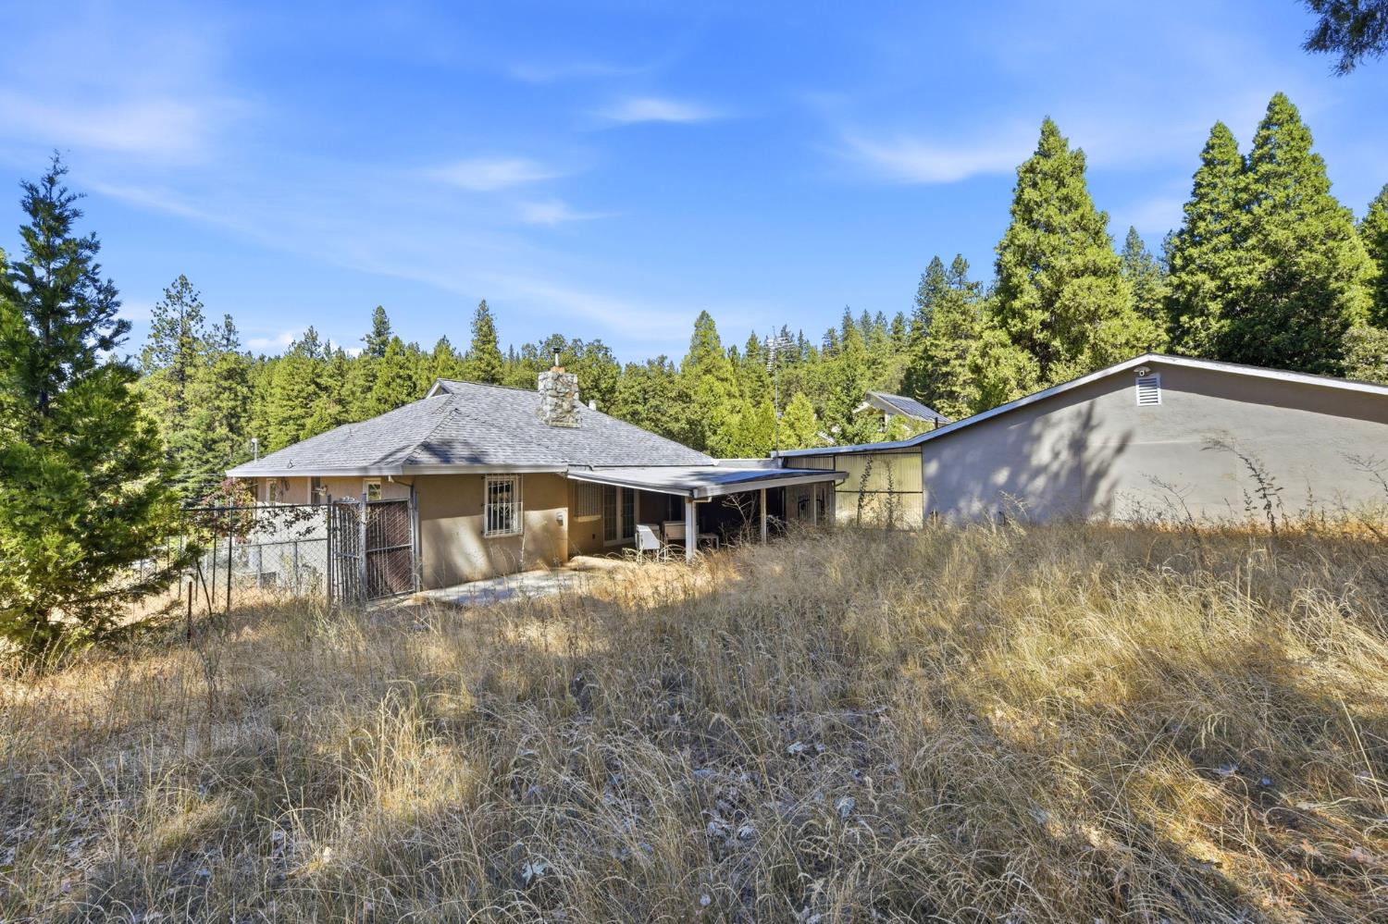
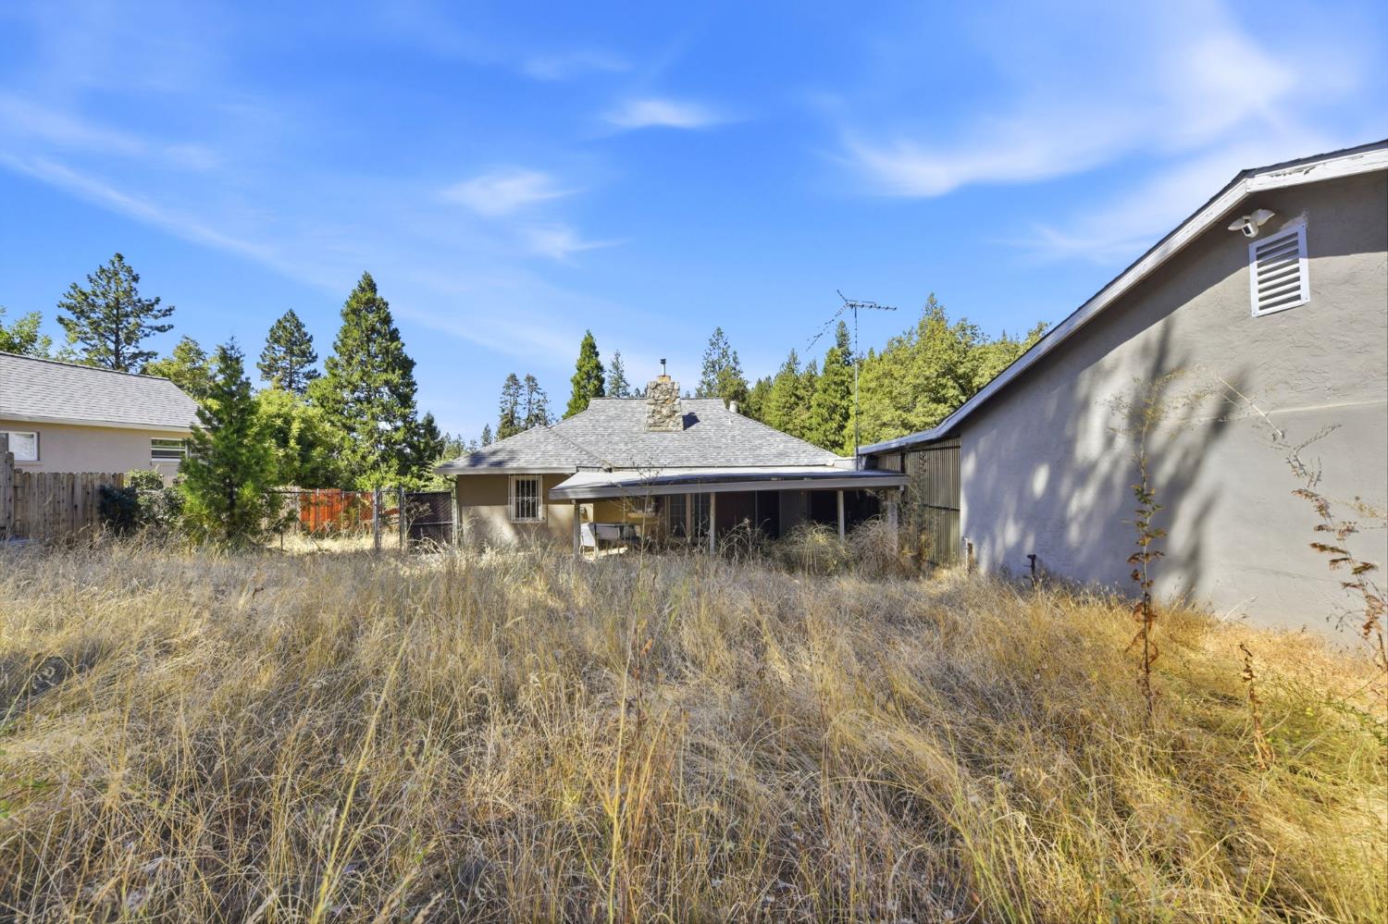
Backyard with dry overgrown grass, a covered patio, tall wooden fence, and mature trees.
Single-story home with a stone chimney and covered patio beside a detached garage, surrounded by evergreens.
Rear of a single-story home with a covered patio and overgrown dry grass.
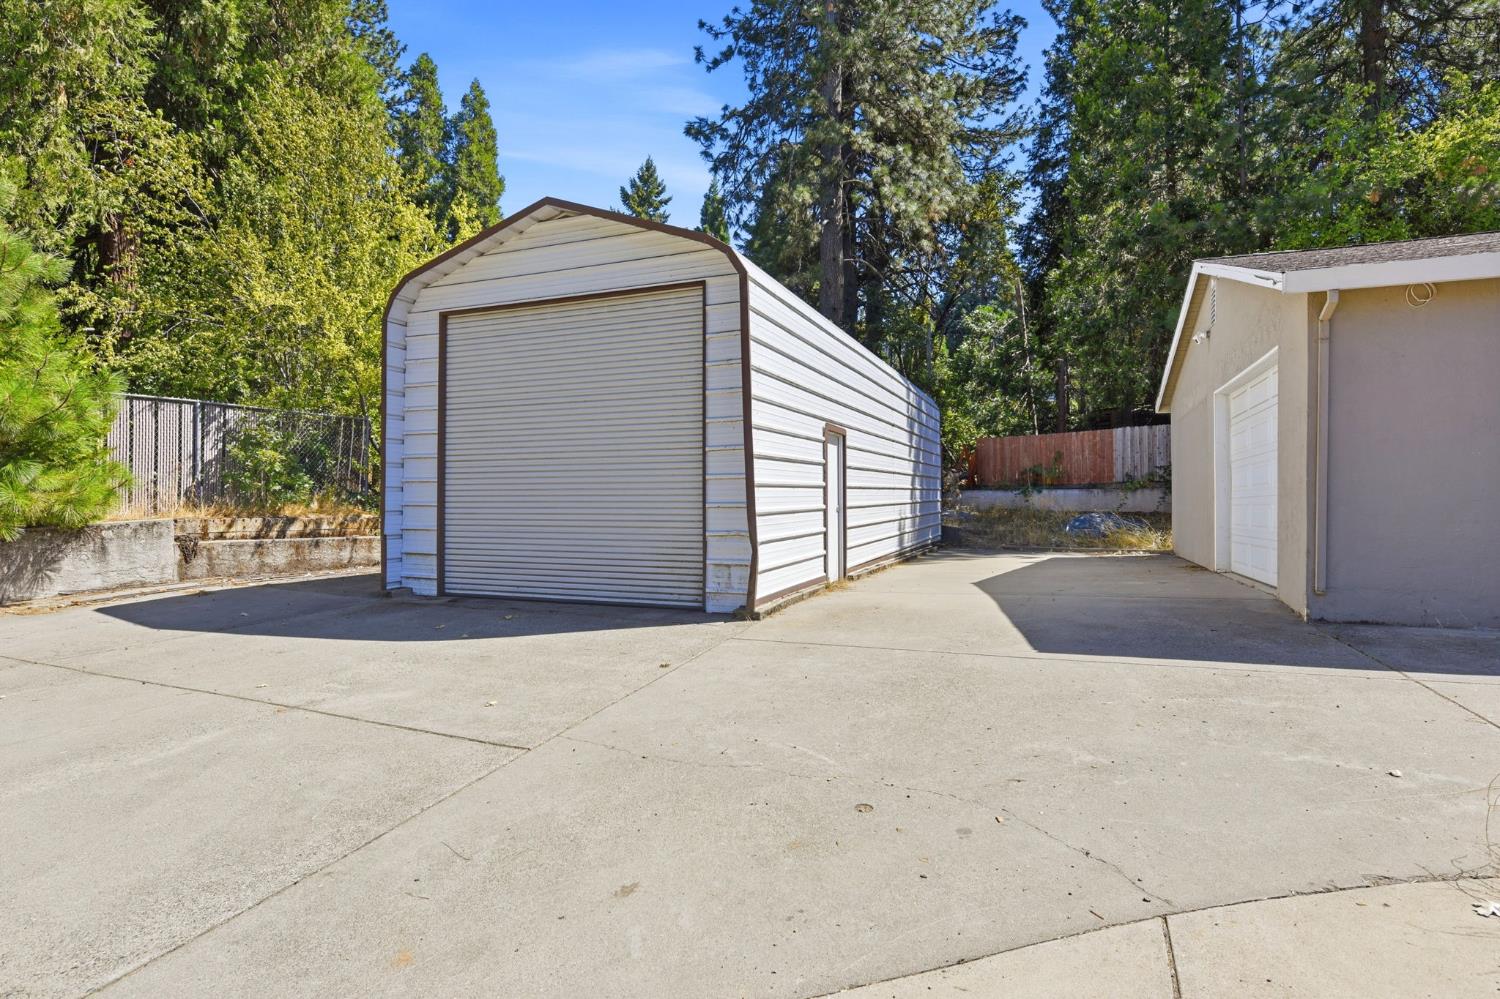
White metal garage with roll-up door beside a smaller garage and broad concrete driveway.
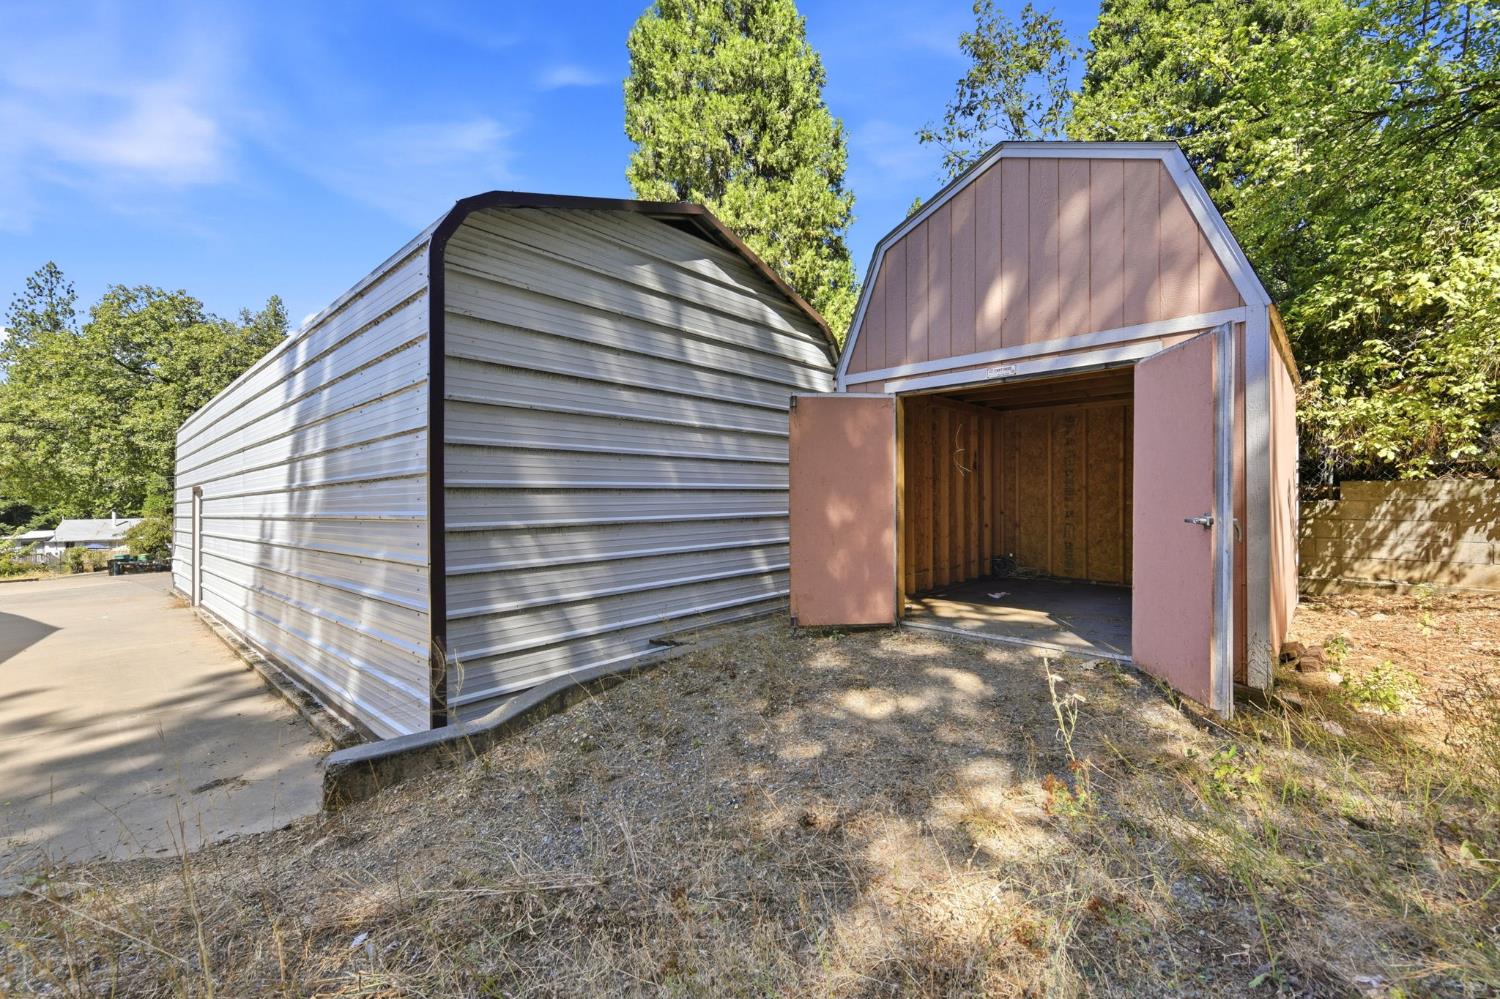
Two storage sheds, one metal-sided and one with open double doors, beside a paved driveway.
Single-story home with a covered porch, detached garage, and broad concrete driveway among tall pines.
SEE ALL PHOTOS
Single-story home with a large detached garage and broad concrete driveway.
Single-story house with a covered wooden porch and lattice skirting behind a grassy yard.
Beige house with a covered wooden porch on a grassy, tree-lined lot.
Unfurnished living room with beige carpet, ceiling fan, and a wood front door with oval glass.
Vacant living room with a large stone fireplace, ceiling fan, and open adjoining dining area.
Kitchen with honey-colored wood cabinets, speckled countertops, and stainless steel appliances.
Kitchen with honey-colored cabinets, stainless steel appliances, and large windows overlooking trees.
Kitchen with wood cabinets, speckled counters, stainless steel appliances, and two windows.
Unfurnished dining area beside the kitchen, with wood-look flooring and windows overlooking greenery.
Vacant kitchen with honey-colored cabinets, a peninsula, hardwood floors, and large windows.
Empty room with wood-look flooring, a ceiling fan, and loose electrical wiring.
Empty room with wood-look flooring, a dark built-in bookshelf, and a ceiling fan.
Empty carpeted room with two windows and a colorful ceiling fan.
Empty bedroom with beige carpet, two windows, and a colorful ceiling fan.
Empty bedroom with worn beige carpet, ceiling fan, and long horizontal window.
Empty bedroom with beige carpet, ceiling fan, and an open doorway to a bathroom.
Empty room with tan tiled floor, two windows, and a window air conditioner.
Entry area with wooden glass doors, blinds, worn carpet, and a wall-mounted exhaust fan.
Bathroom with a tiled jetted tub, large white sink, mirrored cabinet, and wood-look floor.
Bathroom with a white vanity, ornate oval mirror, toilet, and glass shower with grab bars.
Laundry area with a front-loading washer and dryer, wood cabinets, and a view into the kitchen.
Unfinished empty room with exposed ceiling framing and a bare concrete floor.
Vacant garage with a raised sectional door and bare concrete floor.
Garage with an open overhead door and built-in storage shelving.
Empty metal outbuilding with an arched roof, exposed framing, and an open side doorway.
Covered entry with a wall-mounted electric vehicle charger beside a white door.
Covered concrete patio beside a stucco house, with exposed beams, sliding doors, and a grill by a fenced yard.
Backyard with dry overgrown grass, a covered patio, tall wooden fence, and mature trees.
Single-story home with a stone chimney and covered patio beside a detached garage, surrounded by evergreens.
Rear of a single-story home with a covered patio and overgrown dry grass.
White metal garage with roll-up door beside a smaller garage and broad concrete driveway.
Two storage sheds, one metal-sided and one with open double doors, beside a paved driveway.
Single-story home with a covered porch, detached garage, and broad concrete driveway among tall pines.
For Sale

2681 Cable Road

2681 Cable Road, Camino, CA 95709

$399,000
Rare opportunity in the heart of Camino's Apple Hill country. Single-level home on a large, level lot with exceptional outbuildings & parking. Living room anchored by a floor-to-ceiling stone fireplace with wood-burning insert, with French doors opening to the covered deck & the pines beyond. The kitchen surprises: Wolf gas range, stainless vent hood, French-door refrigerator, dishwasher, generous solid-surface counters & a peninsula open to a sunlit dining area framed by treetop views. Indoor laundry just off the kitchen. 2 bedrooms & 2 full baths are separated for privacy, one bath with a jetted soaking tub, the other with a walk-in shower. A third room, generously sized with recessed lighting, serves as true flex space for a den, office, gym, media room or guest retreat; no closet, so offered as a room rather than a bedroom. Outside is where this property distinguishes itself. A vast concrete driveway & turning apron lead to an oversized detached garage & workshop with roll-up door, finished interior & recessed lighting, plus a tall RV-height metal garage & a barn-style storage building. RV & boat storage are effortless here. The lot easily houses a full-size RV & a large boat side by side, or more, & the driveway approaches at a gentle grade, so pulling in & backing out is a straightforward maneuver rather than a weekend project. Add trailers, work trucks, off-road toys, equipment or a home-based venture & the infrastructure is already in place. A covered breezeway patio connects the spaces, & the level, open ground around the home reads as a blank canvas, backed by mature pines & waiting on gardens, raised beds or a fire pit. Camino sits at roughly 3,000 feet, where four true seasons, clean mountain air & quiet country roads are part of everyday life. Apple Hill orchards, wineries & cideries are just down the road, historic Downtown Placerville is minutes away, Hwy 50 offers a straightforward commute toward Folsom & Sacramento, & South Lake Tahoe is within about an hour. Properties with this much land, storage & flexibility rarely come to market in the Camino corridor. Bring your vision.

2
beds

2
baths

1,236 Sq.Ft. LIVING AREA

0.55 Acres lot

Mercedeh Sheik

Mercedeh Sheik

Features & Amenities

Interior

  • total bedrooms2
  • Total bathrooms2
  • full bathrooms2
  • Laundry room Other
  • Flooring Carpet, Linoleum
  • Fireplace Pellet Stove, Stone
  • APPLIANCES Free-Standing Gas Range, Free-Standing Refrigerator, Dishwasher, Disposal, Range Hood
  • other interior Features Laminate Counters

Area & Lot

  • Status For Sale
  • Living Area1,236 Sq.Ft.
  • Lot Area0.55 Acres
  • MLS® ID226083571
  • TypeResidential
  • YEAR BUILT1952
  • School DistrictEl Dorado

Exterior

  • STORIES1
  • Garage Space2.0
  • water SourcePublic
  • utilitiesCable Available, Cable Connected, Sewer Connected, Propane
  • roofComposition
  • lot featuresGarden, Other, Sloped
  • parkingConverted Garage, Detached, Garage Door Opener, Boat, Garage Faces Side
  • HEAT TYPEPropane, Central
  • AIR CONDITIONINGCeiling Fan(s), Window Unit(s)
  • sewerSeptic Tank
  • SubstructureRaised
  • Disability FeaturesAccessible Doors
  • security FeaturesSmoke Detector(s), Carbon Monoxide Detector(s), Window Bars

Financial

  • Sales Price$399,000
  • Zoning Residential

Work With Mercedeh

Clients time and time again testify that she embodies her motto: “positivity is contagious.” Whether you’re looking to buy or sell, no other agent more perfectly combines local market knowledge, negotiation skills, and savvy marketing.

Follow Me on Instagram