Property photo 1
Property photo 2
Property photo 3
Property photo 4
Property photo 5
3 Beds
2 Baths
1,745 sqft

$989,000

632 San Antonio Way, Sacramento CA, 95819

Price per sqft$566.76
Built in1935
Property size1,745 sqft
Property typeResidential

Overview

Active

Listed Oct 14, 2026

Updated 32h ago

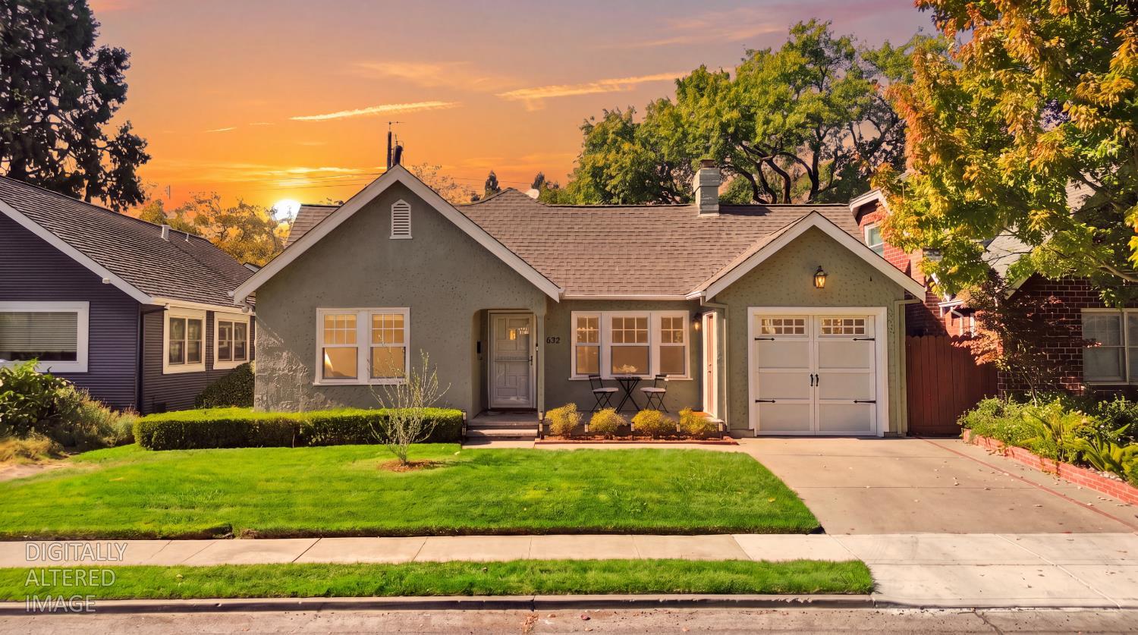
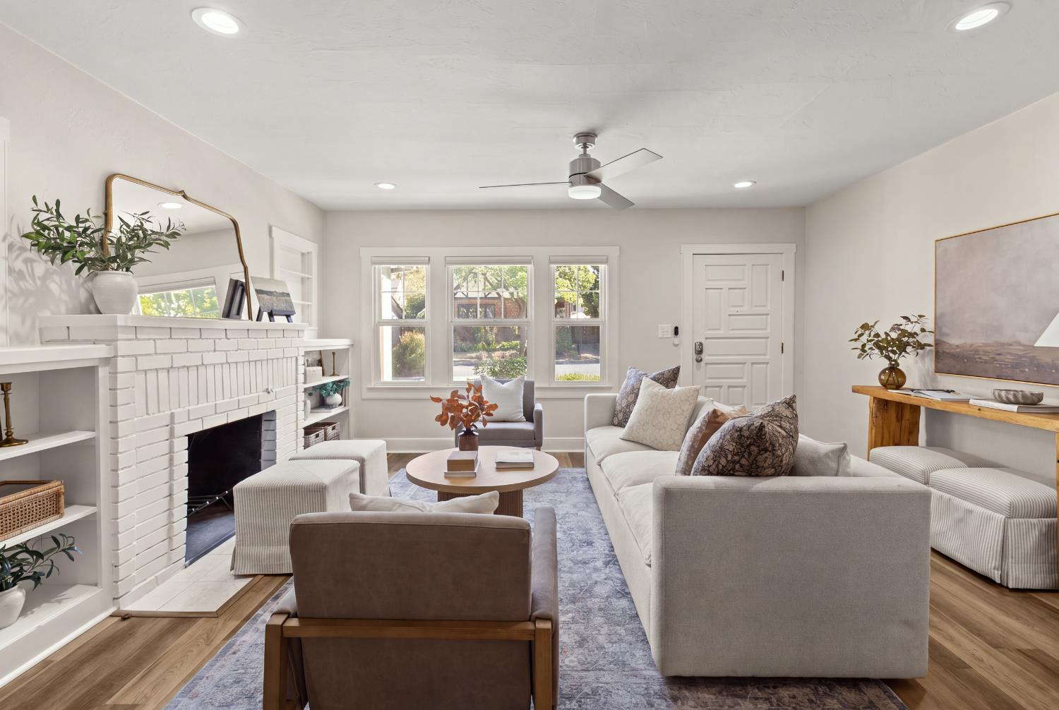
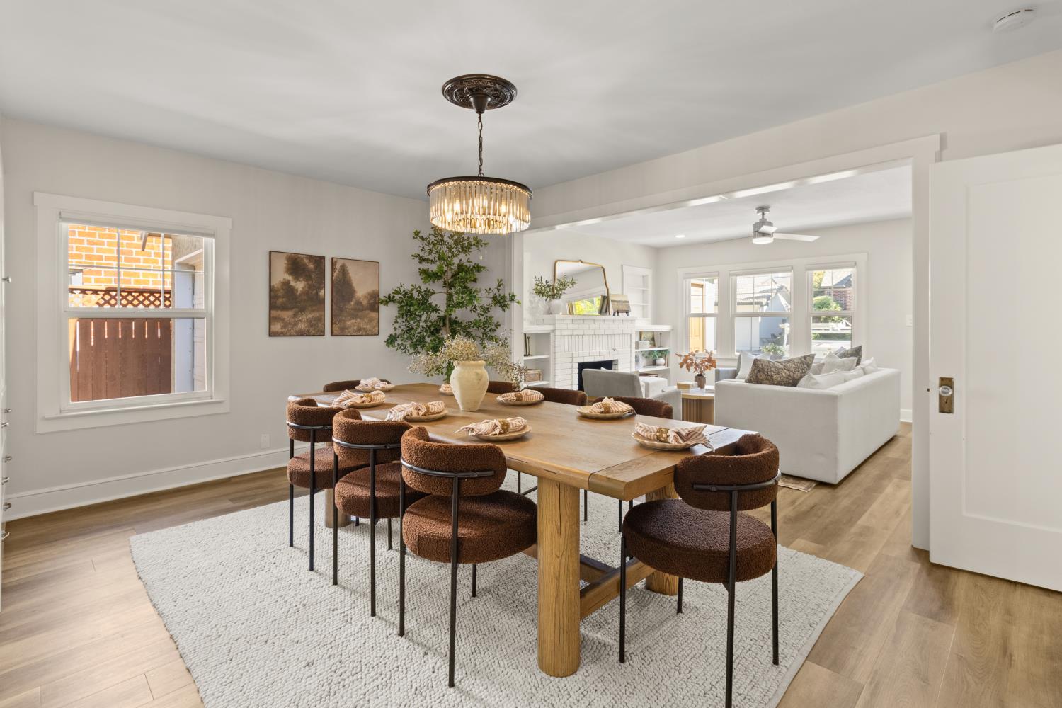
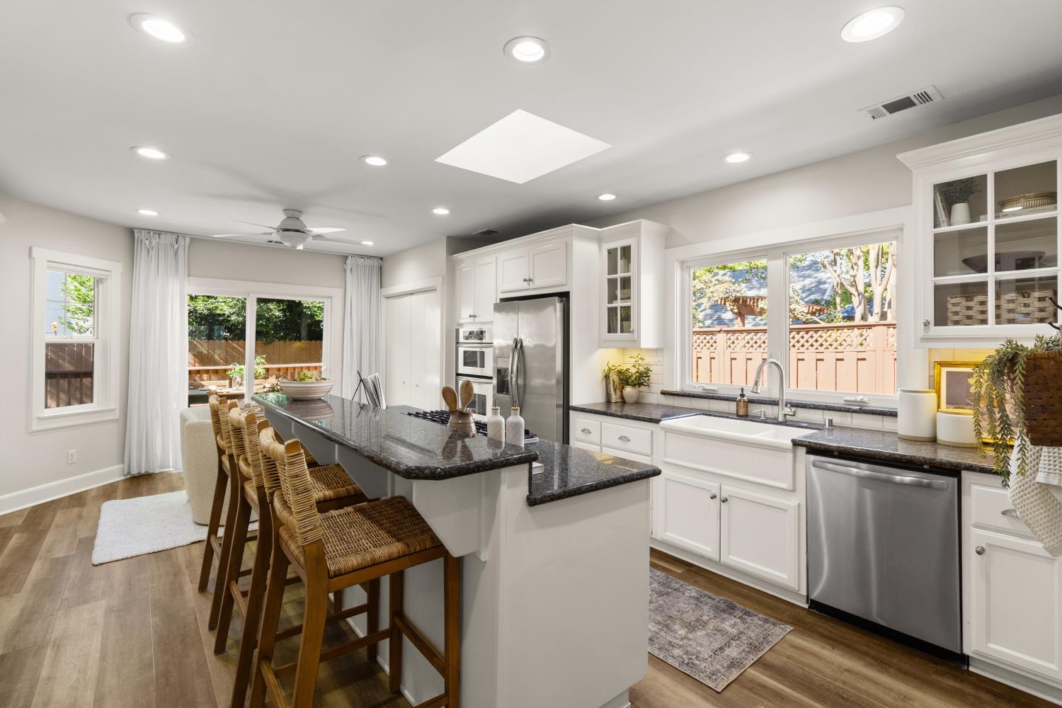
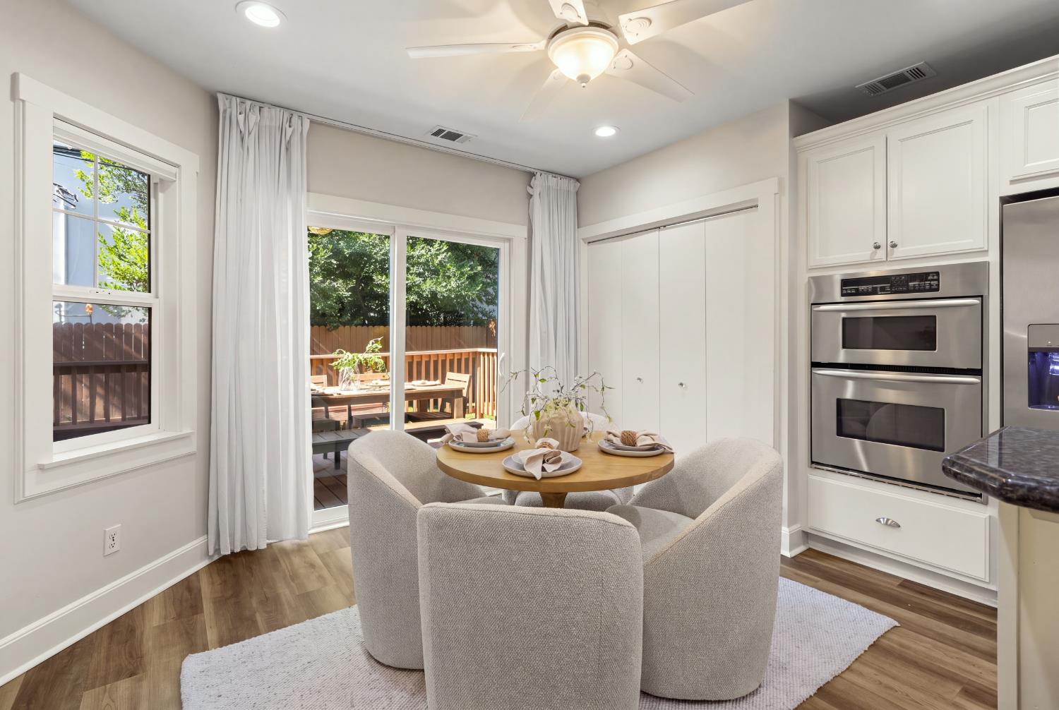
Welcome to 632 San Antonio Way, a beautifully updated 3-bedroom, 2-bathroom home tucked into one of East Sacramento's most sought-after pockets. From the moment you step inside, durable luxury vinyl plank flooring and an abundance of natural light set the tone for a home that's as easy to live in as it is to love. The open-concept living and dining space flows effortlessly, making it a natural gathering spot, while the adjacent family room invites you to slow down by the fireplace or show off your favorite finds in the built-in cabinetry. The kitchen rounds out the main living area with granite countertops, modern appliances, and generous cabinet space. Everything you need, right where you need it. Retreat to the primary suite, where a spacious walk-in closet and a spa-inspired en-suite bathroom where you can turn everyday routines into something a little more indulgent. Step outside to a backyard built for both quiet mornings and lively get-togethers: a deck made for entertaining and a wide-open lawn with plenty of room to play. The attached garage includes a rear roll-up door, ideal for storing a boat, trailer, or extra vehicle, and the reinforced foundation offers exciting potential for a future second story. With a newer roof, HVAC systems, and water heater already in place, this home offers hard-to-find peace of mind. All of this is just minutes from East Sacramento's best medical facilities, parks, schools, shopping, and dining. 632 San Antonio Way isn't just move-in ready, it's ready for whatever comes next.

$6,580/mo

Est. mortgage payment based on a $989,000 home price.

All estimates are provided by Luxury Presence for informational purposes only. Actual amounts may vary.

Additional information

MLS® ID
226127726

Interior Features

Bedrooms
3
Bathrooms
2
Fireplace
Yes
Cooling
Yes
Heating
Yes
Basement
No

Exterior Features

Lot Size
0.12 Acres

Other Property Details

Garage
Yes
55+/Senior Community
No
MLS provider logo

Courtesy of Realty ONE Group Complete, Katerina Bobak,
Listing Contact:  

Data maintained by METROLIST® may not reflect all real estate activity in the market. All information has been provided by seller/other sources and has not been verified by broker. All measurements and all calculations of area (i.e., Sq Ft and Acreage) are approximate. All interested persons should independently verify the accuracy of all information. All real estate advertising placed by anyone through this service for real properties in the United States is subject to the US Federal Fair Housing Act of 1968, as amended, which makes it illegal to advertise 'any preference, limitation or discrimination because of race, color, religion, sex, handicap, family status or national origin or an intention to make any such preference, limitation or discrimination.' This service will not knowingly accept any advertisement for real estate which is in violation of the law. Our readers are hereby informed that all dwellings, under the jurisdiction of U.S. Federal regulations, advertised in this service are available on an equal opportunity basis. 

©2026 METROLIST®. All rights reserved.

Data last updated 4:01 AM UTC


Powered by Luxury Presence
